





Description
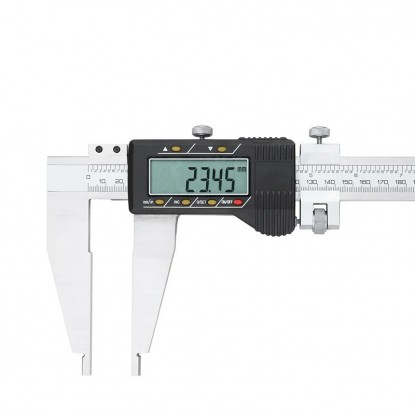
Largest range available, 200 mm jaws, digital readout
| Technical data | |
|---|---|
| Measuring range | 0–1500 mm |
| Jaw length | 200 mm |
| Resolution | 0.01 mm |
| Reading | LCD display |
| Units | mm / inch |
| Measurement types | external, internal (one pair of jaws) |
| Power supply | SR44 battery, 1.55 V |
| Max. slider speed | 1.5 m/s |
| Operating temperature | 5–40°C |
| Slider lock | locking screw |
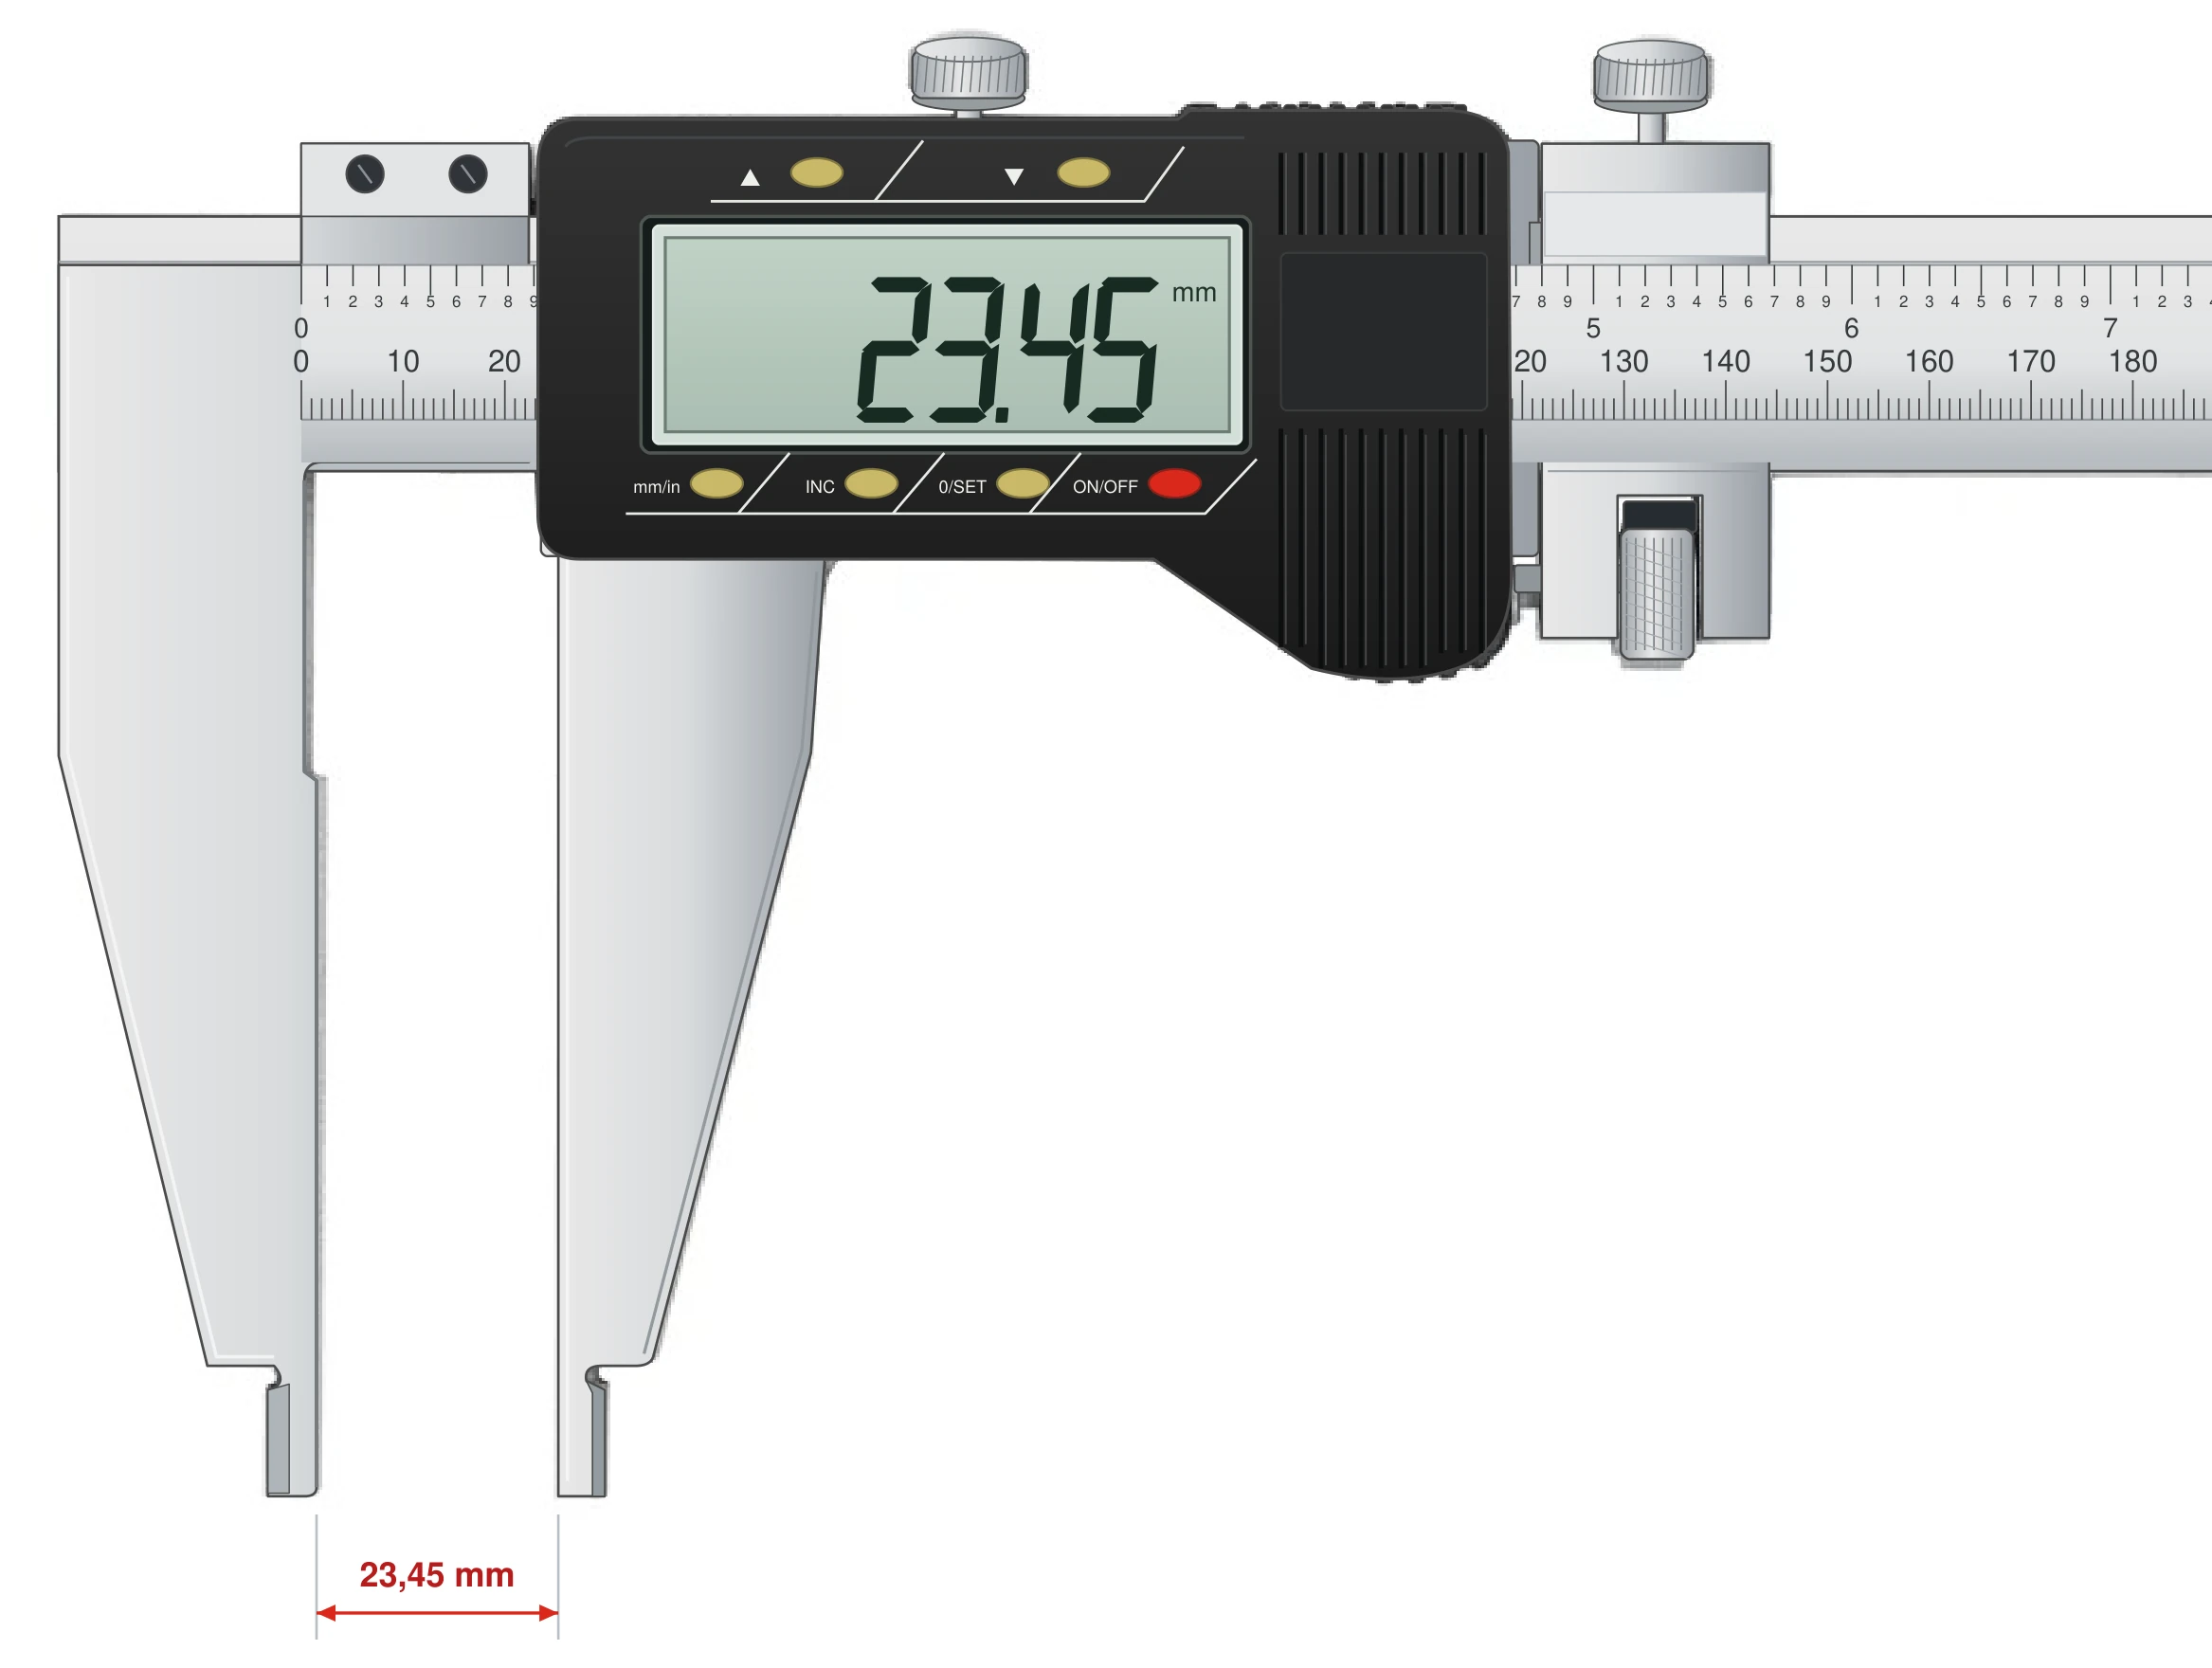
Illustrative drawing (beam cropped in the image) — the 1500 mm version has a one-and-a-half-meter beam and 200 mm jaws.
Electronic caliper 1500 mm is an instrument for tasks where every other shop measurement is a compromise: one-and-a-half-meter shafts, rolling mill rolls, large-diameter pipes, and components of frames, tanks, and steel structures. The 200 mm jaws reach dimensions deep inside the workpiece, while the digital readout in 0.01 mm increments replaces counting graduations on a one-and-a-half-meter scale.
One pair of jaws with knife-edge tips takes external and internal measurements. The clamping screw locks the slider at the set dimension, allowing the instrument to serve as a spacing gauge for repeated inspection of large components.
One-and-a-half-meter beam, slider with LCD, 200 mm jaws
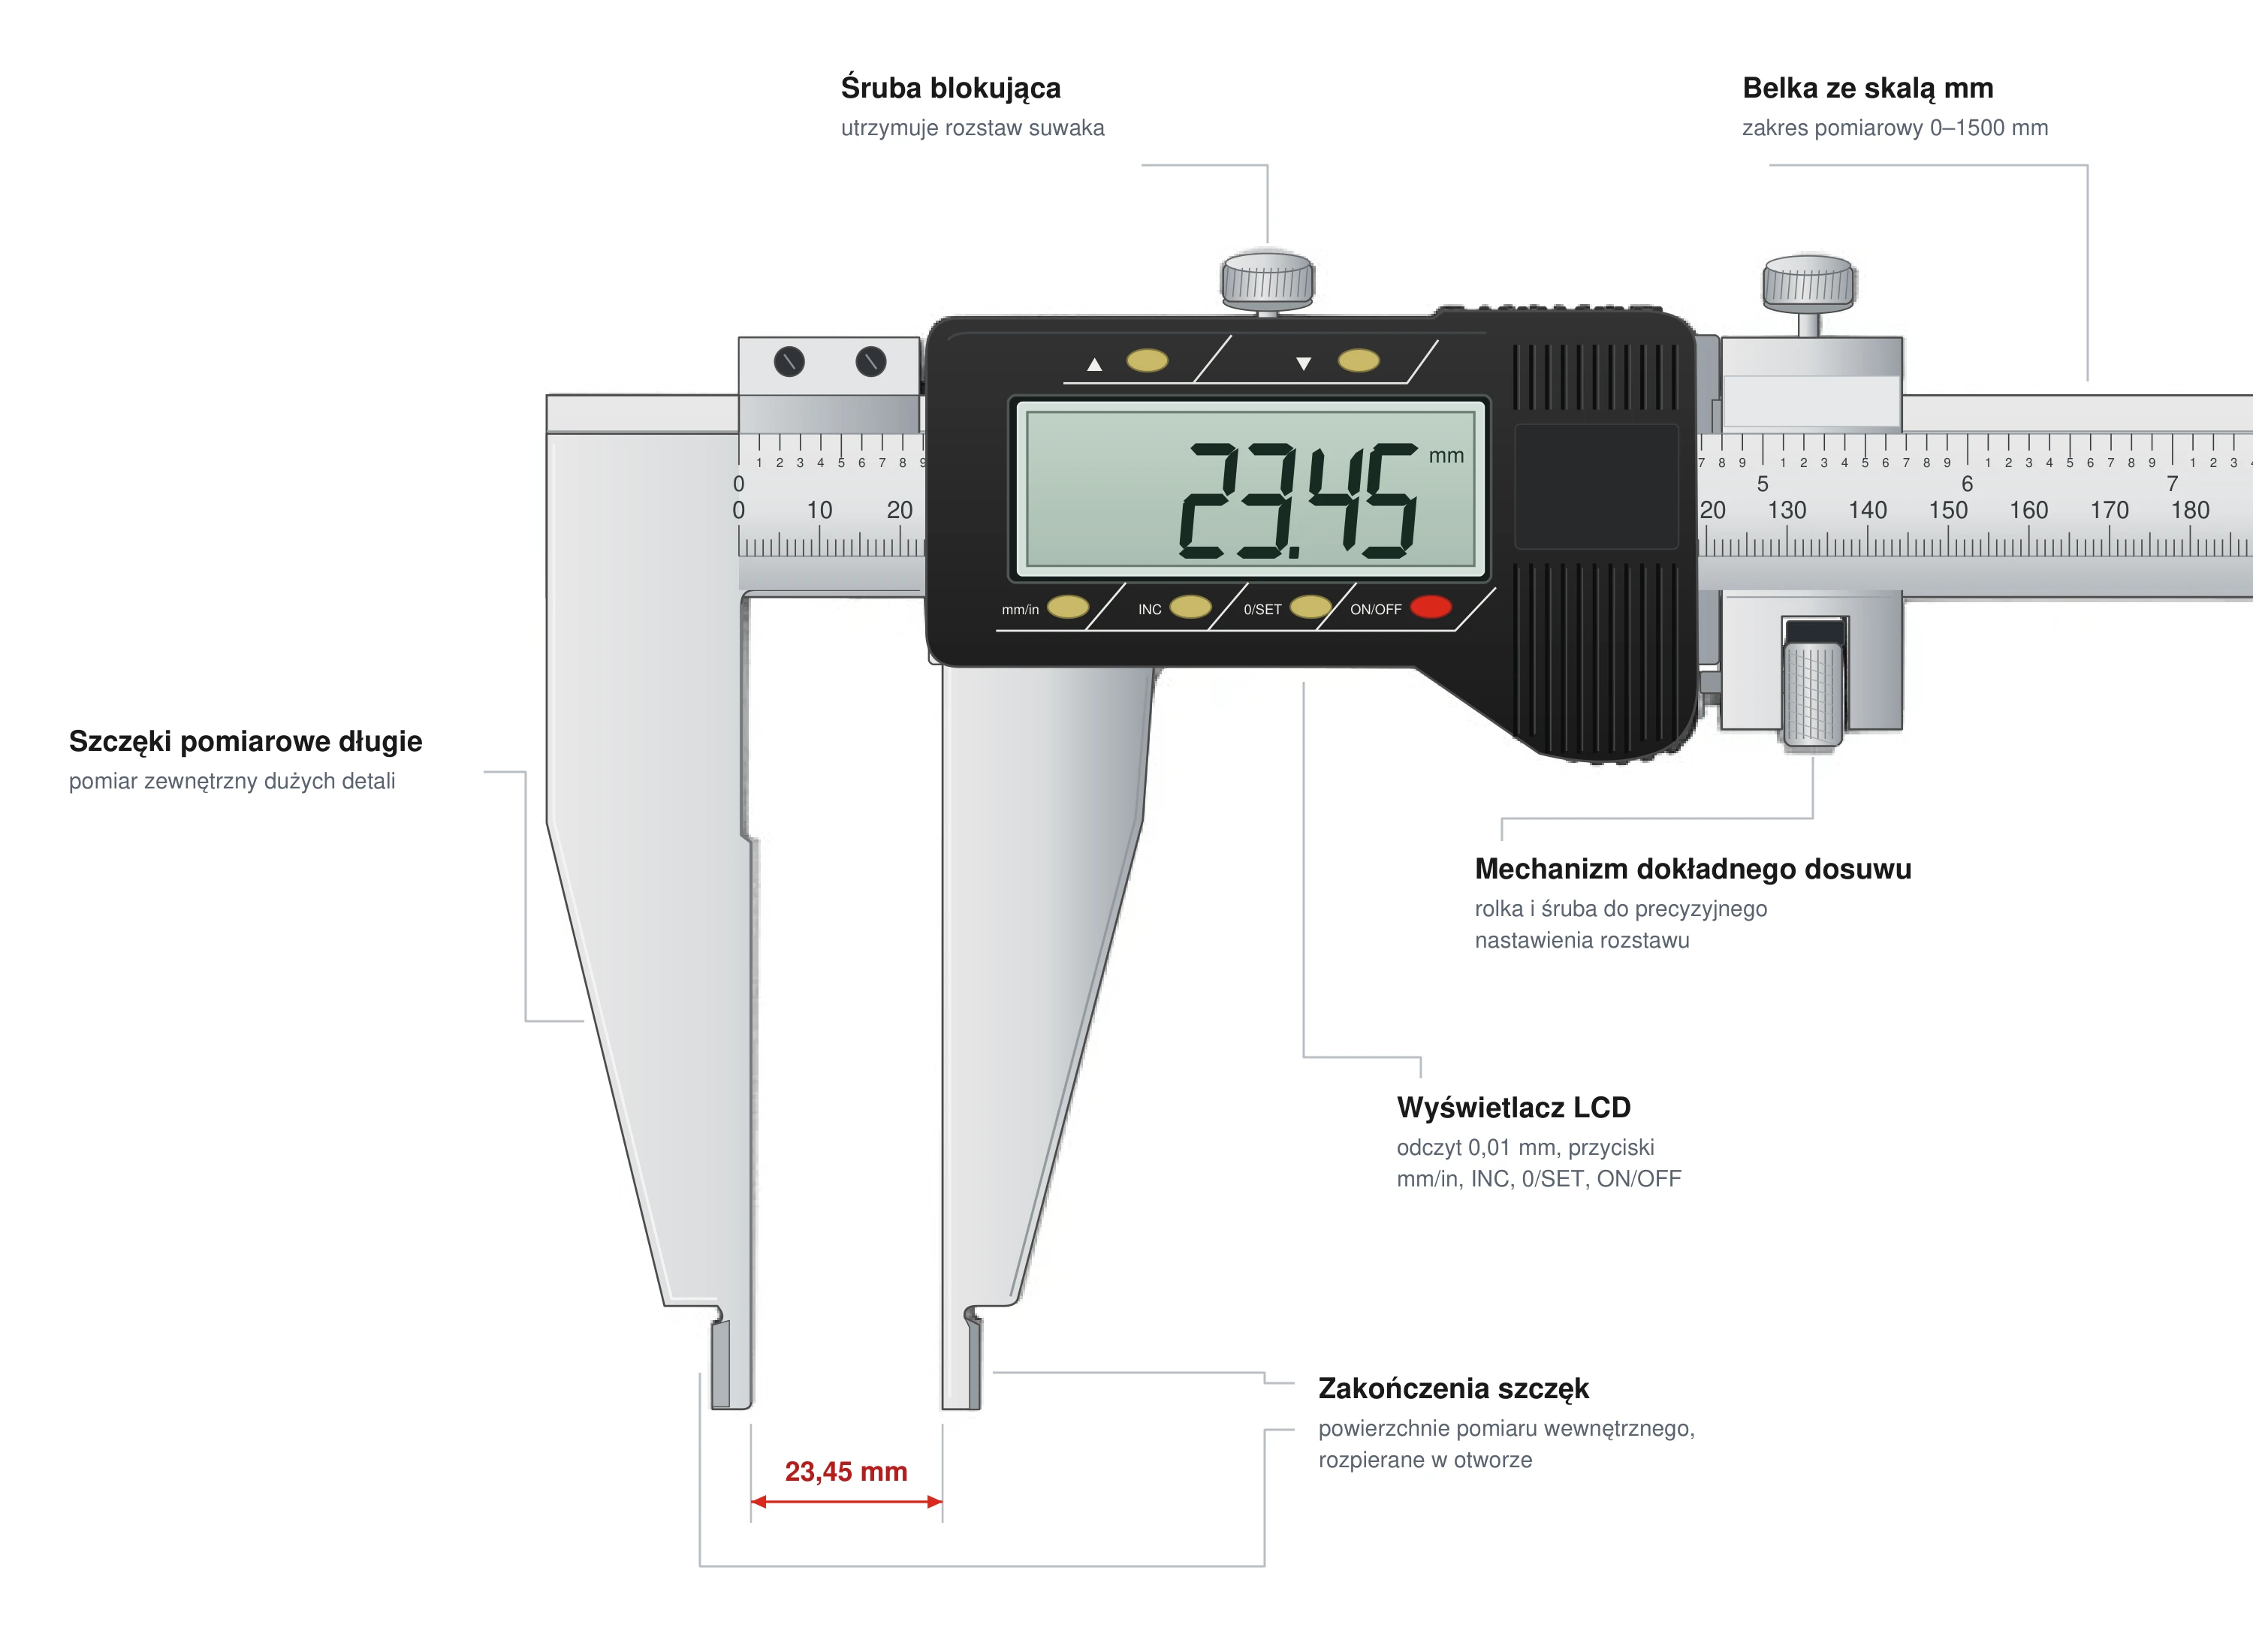
Structurally, this is the same electronic caliper scaled up to a 1.5 m beam. Rigidity becomes more important as length increases: the heavy beam and long jaws require support during use but provide stable contact with a large workpiece.
With this beam length, every support point matters
Obtaining a result at 1.5 m requires a different approach than with a handheld caliper: first position the workpiece and instrument securely, then apply light, even pressure, and finally take the reading. Two consecutive matching measurements confirm the result; differing readings indicate jaw misalignment or a change in pressure.
A resolution of 0.01 mm is the display increment, not the error budget
DIN 862 specifies maximum permissible error according to the measured length; for ranges above one meter, the values increase and are listed individually in the full standard. In practice, at 1500 mm, the error budget is determined primarily by temperature, deflection, and measurement technique — so it is useful to know the figures and control the conditions.
Steel expands by approximately 11.5 µm per meter for each degree Celsius. For a 1500 mm workpiece, a temperature difference of just 2°C between the workpiece and instrument produces 11.5 × 1.5 × 2 ≈ 35 µm. A drafty shop or a workpiece held in the hands for an extended period can affect the result more than instrument wear.
Never carry a one-and-a-half-meter beam by the slider or support it at a single point in the middle — permanent bending renders the instrument unusable. Transport and store the caliper flat in its case, and have a laboratory calibrate the full range.
Digital caliper with a 1500 mm range completes the electronic caliper lineup for the largest workpieces. Where a tape measure introduces millimeters of uncertainty, this instrument keeps the result within hundredths — provided it is stably supported and temperatures are equalized.
For shafts, rolls, pipes, and structures measuring 1000–1500 mm that no shorter caliper can accommodate. Typical users include maintenance departments, large-component manufacturers, steel mills, and steel fabrication shops.
They reach dimensions located away from the edge: a shaft diameter behind a shoulder, a tank wall behind a stiffener, or a groove deep inside a housing. The larger the workpiece, the more often the measured surface is far from where the beam can be positioned.
Each degree of difference between the workpiece and instrument changes the result by approximately 17 µm over 1.5 m. A 5°C difference amounts to nearly 90 µm — so take final measurements after temperatures have equalized, away from hot machines and drafts.
Yes. Set the nominal dimension, lock the slider with the clamping screw, and apply the instrument to successive workpieces. This provides a quick check of batch consistency without reading full values.
No customer reviews for the moment.
All orders are delivered by courier company GLS. For orders exceeding 369 PLN gross shipping is FREE
| Courier GLS | Przelew24 / Prepayment | 14,76 zł gross | Delivery time 1 working day |
| Courier GLS | Cash on delivery | 17,26 zł gross | Lead time 1 working day |
This website uses its own and third-party cookies to improve our services and show you advertising related to your preferences by analyzing your browsing habits. To give your consent to its use, press the Accept button.


