 Polski





- 98% satisfied customers
- 72h delivery
- 30 dni na zwrot

Description
Electronic caliper IP67 150 mm – technical data
Instrument range, resolution, accuracy, and full sealing
| Technical data | |
|---|---|
| Measuring range | 0–150 mm |
| Resolution | 0.01 mm |
| Accuracy | ±0.02 mm according to DIN 862 |
| Protection rating | IP67 according to IEC 60529 |
| Reading | LCD display |
| Units | mm / inch |
| Measurement types | external, internal, depth, step |
| Depth gauge | flat depth blade |
| Overall length | 240 mm |
| Material | hardened stainless steel |
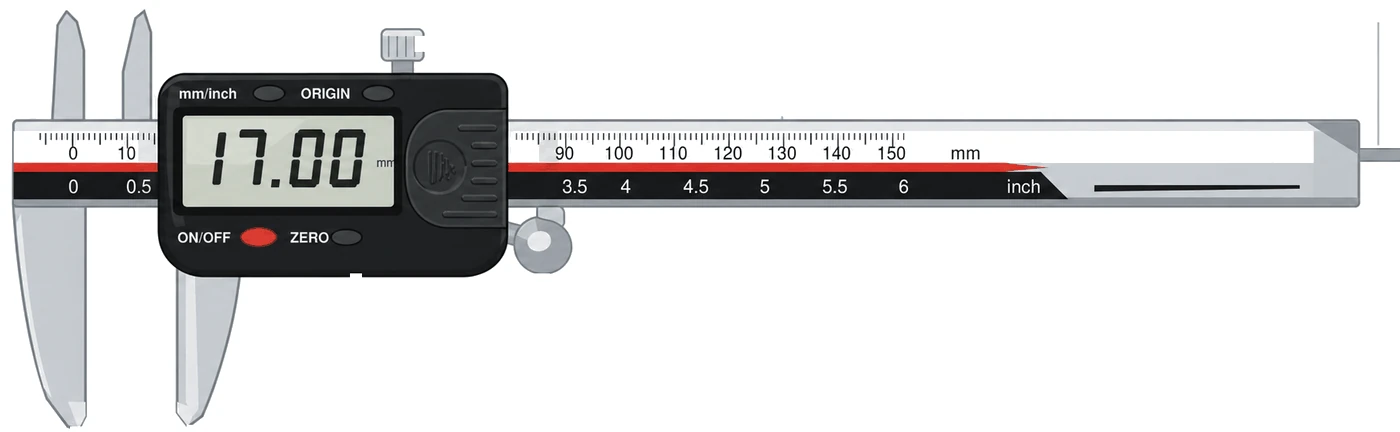
0–150 mm
Measuring range
0.01 mm
Resolution
±0.02 mm
DIN 862 accuracy
IP67
Dust-tight, immersion protection
IP67 electronic caliper is built for locations where ordinary electronics quickly fail: at CNC machines, in areas exposed to coolant and oil mist. The IP67 rating means complete dust protection and resistance to temporary immersion in water. The 0–150 mm range and 0.01 mm resolution cover everyday inspection of turned and milled parts.
The instrument measures external dimensions, holes, depths, and steps. The locking screw secures the slider position, and the mm/in switch also provides readings in inches. The beam and jaws are made of hardened stainless steel.
IP67 explained – dust protection and temporary immersion
The IP code according to IEC 60529, read digit by digit
Read the IP code from IEC 60529 digit by digit: the first describes protection against solid objects, and the second against water. On this caliper, both digits are near the top of the scale.
IP 6 7

Digit 6 — solid particles
Complete dust protection: no dust enters the enclosure
level 6 of 6

Digit 7 — water
Temporary immersion: 1 m deep for 30 minutes
level 7 of 9
IP54
Dust and splashes — dry shop, inspection room
IP65
Dust-tight protection and water jets — parts washing area
IP67THIS PRODUCT
Immersion 1 m / 30 min — coolant, wet machining, CNC
Why moisture affects a capacitive encoder
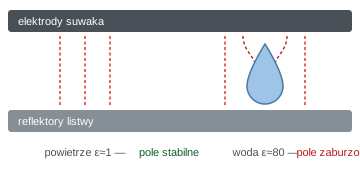
The dielectric permittivity of water is approximately 80 times that of air. A film of moisture in the encoder gap changes the capacitance locally and distorts the reading. This is why a digital caliper needs IP67 sealing when used around coolant. Still, wipe the beam and guide dry after use.
The IP code describes resistance to dust and water, but not to chemicals. Emulsions and cutting oils can weaken seals over time, so rinse the instrument with clean water and wipe it dry after working around coolant. Measuring a splashed workpiece and working with wet hands are normal operating conditions for IP67, not a hazard.
Construction and measurement types – one instrument instead of four
Lower and knife-edge jaws, depth gauge blade, locking screw
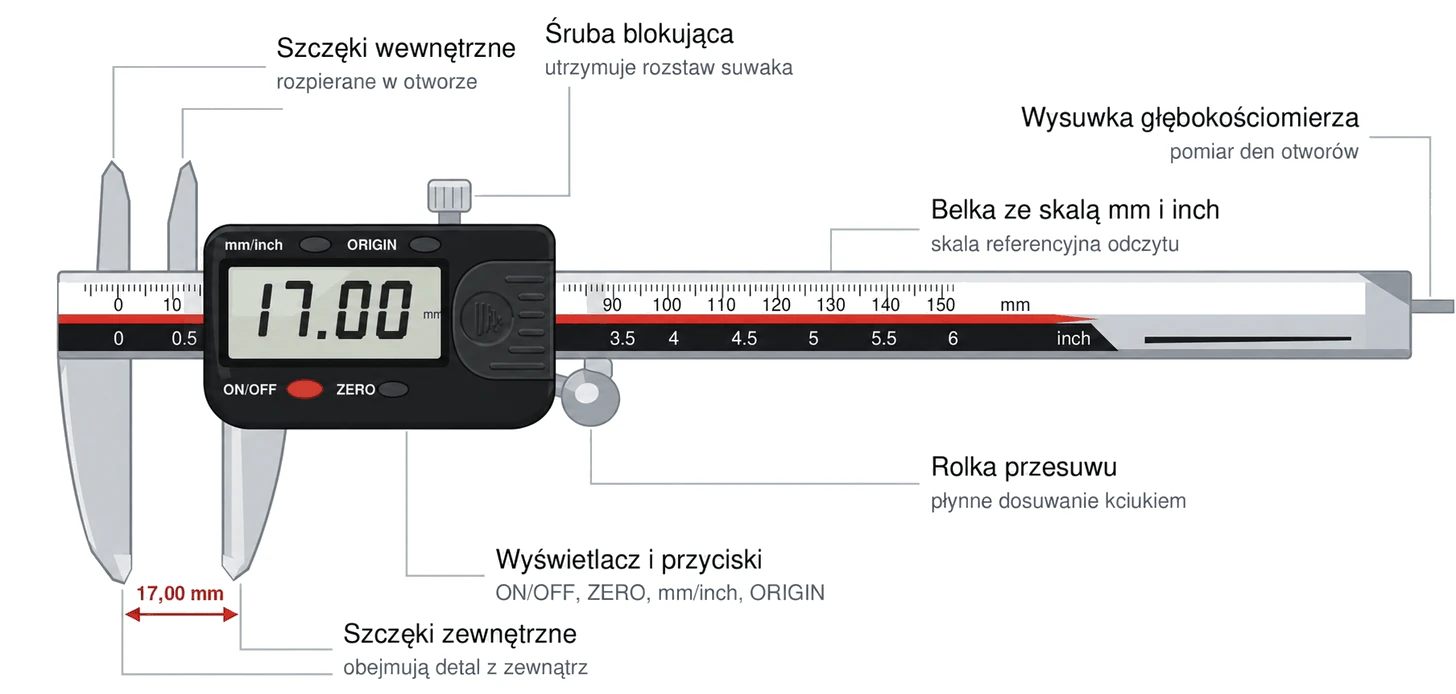

External dimension
The lower jaws enclose a shaft or flat bar — including wet, freshly machined surfaces.

Internal dimension
Spread the knife-edge upper jaws inside the hole or groove until they contact the walls.

Depth measurement
Flat depth blade to the bottom of the hole, beam end face on the edge — also when coolant is present.

Step height
Measure the height difference between two surfaces using the end face of the beam and the depth blade.
Comparing a series of workpieces with the ZERO function
Measure a reference standard, for example 25.00 mm, and press the 0/ON zero button. Subsequent workpieces will be displayed as deviations, for example +0.37 mm, without mental subtraction. After the batch, close the jaws and zero the instrument again.
Accuracy of ±0.02 mm according to DIN 862 – also during wet machining
Sealing protects the electronics; metrology ensures the result
For the 0–150 mm range, DIN 862 permits an error of ±0.02 mm for external measurements and ±0.04 mm for internal or depth measurements. The ingress protection rating does not change these values — it protects the electronics, while clean jaws, moderate pressure, and a temperature close to 20°C ensure a correct result.
Wet machining example — the effect of coolant temperature
Steel expands by approximately 11.5 µm per meter for each degree Celsius. A workpiece removed from coolant that is 5°C warmer than the instrument will read 11.5 × 0.15 × 5 ≈ 9 µm larger over 150 mm — half the permissible error. Wait briefly before taking the final measurement.
Limitations of the IP67 rating
IP67 covers temporary immersion in water, not continuous operation below the coolant surface or pressure washing. The standard does not confirm solvent resistance either. For tolerances below 0.05 mm, use a micrometer.
Electronic caliper 150 mm with an IP67 rating is a choice for workstations where grinding dust and coolant are a constant part of the job. The digital readout eliminates parallax error, and full sealing allows measurements directly at the machine without moving the workpiece to an inspection room.
IP67 caliper – frequently asked questions
IP54 protects against dust in quantities that interfere with operation and against splashes. IP67 provides complete dust protection (6 out of 6) and withstands temporary immersion to a depth of 1 m for 30 minutes (7 out of 9). In practice: IP54 is for dry shops, while IP67 is for work around coolant and wet machining.
Yes — rinsing with clean water and wiping dry is the recommended routine after use. Avoid pressure washing and prolonged soaking in emulsion: the IP code applies to water, and coolant chemicals can weaken seals over time.
No. Accuracy is specified by DIN 862 and is ±0.02 mm for the 0–150 mm range, regardless of the IP rating. Sealing protects the encoder and electronics from conditions that cause incorrect readings or failure in an ordinary caliper.
Replace the battery with clean, dry hands and tighten the cover evenly — this is the most common point of sealing failure. Keep the guide clean and check zero with the jaws closed. Calibrate the instrument with gauge blocks every 6–12 months.
Reviews
No customer reviews for the moment.
Shipping
All orders are delivered by courier company GLS. For orders exceeding 369 PLN gross shipping is FREE
| Courier GLS | Przelew24 / Prepayment | 14,76 zł gross | Delivery time 1 working day |
| Courier GLS | Cash on delivery | 17,26 zł gross | Lead time 1 working day |
Recommended for you


This website uses its own and third-party cookies to improve our services and show you advertising related to your preferences by analyzing your browsing habits. To give your consent to its use, press the Accept button.
Cookie preferences
Functional cookiesTechnical
Functional cookies are strictly necessary to provide the services of the shop, as well as for its proper functioning, so it is not possible to refuse their use. They allow the user to browse through our website and use the different options or services that exist on it.
Advertising Cookies
These are cookies that collect information about the advertisements shown to users of the website. They can be anonymous, if they only collect information about the advertising spaces shown without identifying the user, or personalised, if they collect personal information about the user of the shop by a third party, for the personalisation of these advertising spaces.
Analytics cookies
Collect information about the user's browsing experience in the shop, usually anonymously, although sometimes they also allow the user to be uniquely and unequivocally identified in order to obtain reports on the user's interests in the products or services offered by the shop.