 Polski




- 98% satisfied customers
- 72h delivery
- 30 dni na zwrot

Description
Large 400 mm electronic caliper – technical data
Range, jaw length, accuracy, and large-digit readout
| Technical data | |
|---|---|
| Measuring range | 0–400 mm |
| Jaw length | 100 mm |
| Resolution | 0.01 mm |
| Accuracy (200–400 mm) | ±0.05 mm |
| Reading | LCD with enlarged digits |
| Units | mm / inch |
| Measurement types | external, internal |
| Power supply | SR44 battery, 1.55 V |
| Max. slider speed | 1.5 m/s |
| Slider lock | locking screw |
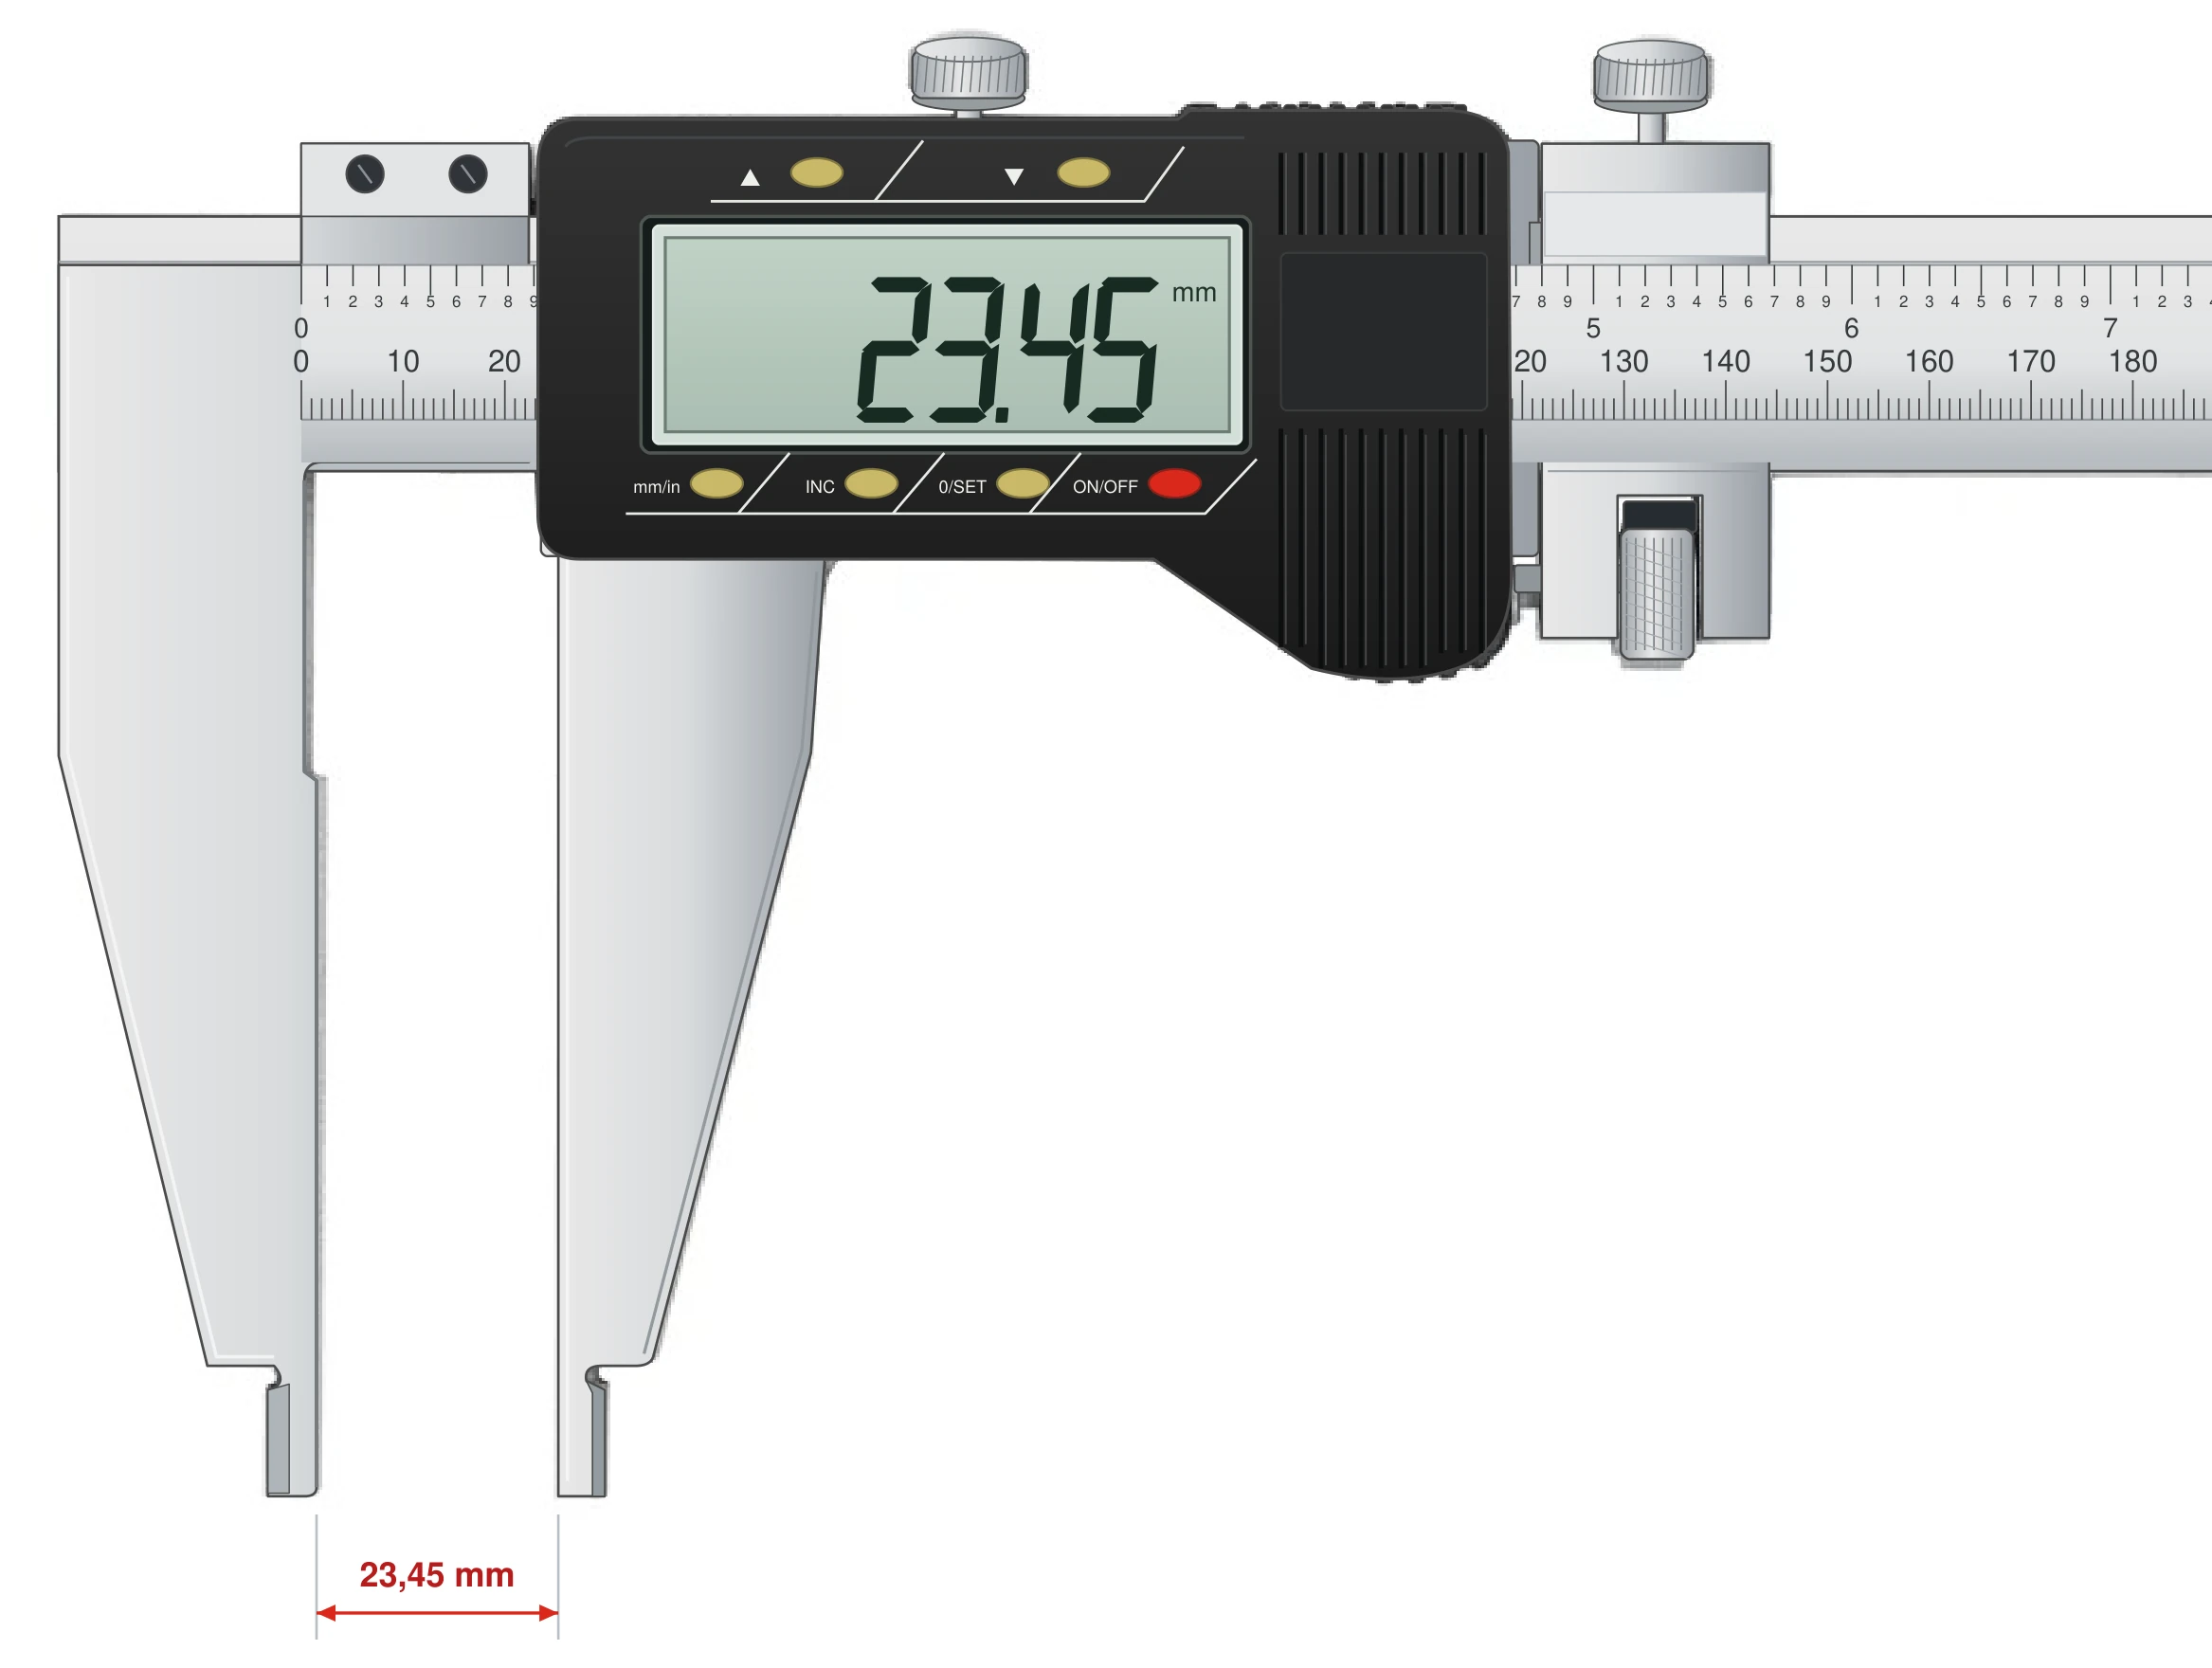
The drawing shows the left section of the instrument — the full beam accommodates a measuring range of 0–400 mm.
0–400 mm
Measuring range
100 mm
Jaw length
0.01 mm
Resolution
Large digits
Easy-to-read LCD
Large caliper with a range of 0–400 mm handles workpieces that exceed the capacity of standard handheld instruments: discs, pulleys, pipe flanges, and machine housings. The 100 mm long jaws can reach a shaft farther in, beyond the edge of the workpiece. A display with enlarged digits shows the result in 0.01 mm increments.
Large workpieces often require reading from an awkward position — this is where large LCD digits and an unambiguous digital result reduce mistakes. The mm/in switch also provides dimensions in inches, while the clamping screw maintains the jaw opening when the instrument is set down.
Instrument construction diagram – slider, display, jaws
Electronic caliper component layout
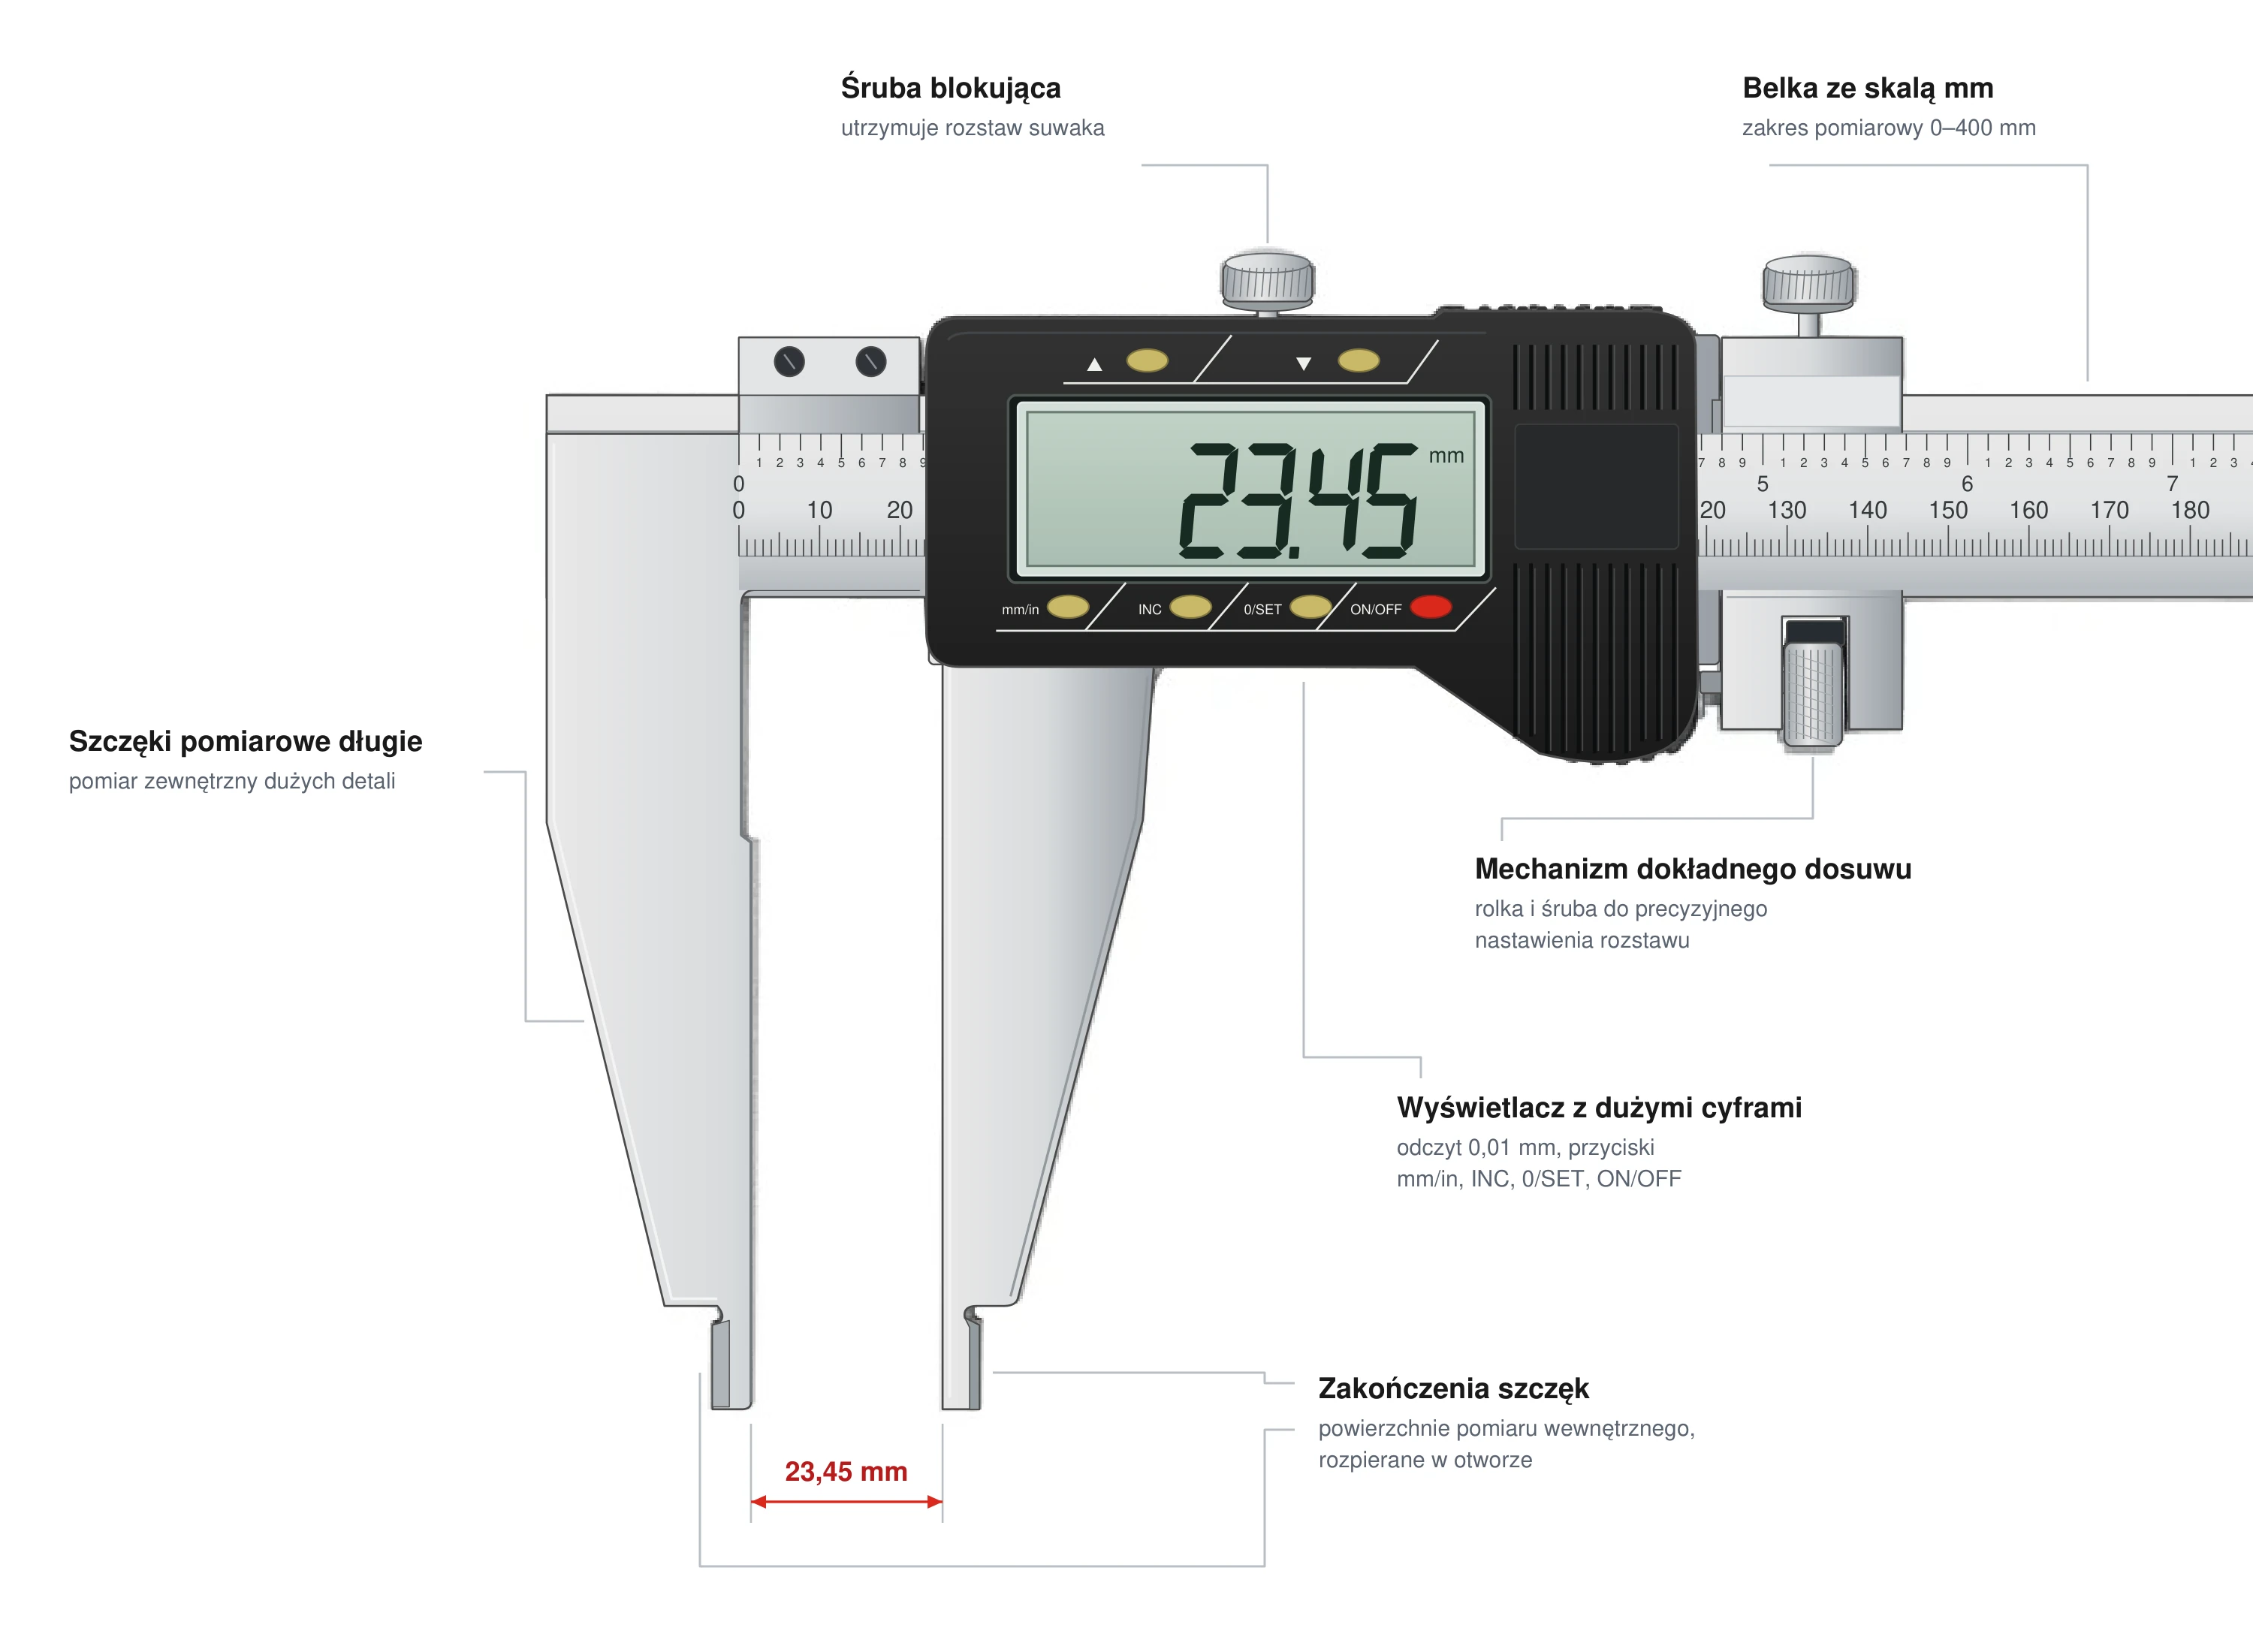
The slider with the display and clamping screw moves along a hardened guide. In the 400 mm version, beam rigidity is critical — guide the instrument with both hands and read the result without lifting the jaws off the workpiece.
400 mm caliper with long jaws – applications
Where a jaw reach of 100 mm makes a difference
Discs and pulleys
outside diameters up to 400 mm
Flanges and housings
hole spacing and bolt circle diameters
Shafts behind obstructions
100 mm jaws reach past a shoulder
Holes and bores
internal measurement with the same pair of jaws
Long jaws also have a drawback: the same slider tilt produces a larger deviation at their tips than on a short caliper. Measure as close to the beam as possible and keep the jaws perpendicular to the workpiece axis — this is the simplest way to achieve the instrument's full accuracy.
Large caliper accuracy – three limits instead of one
Maximum permissible error increases with measured length
The manufacturer specifies the maximum permissible error for three measured length intervals. Note that when measuring a short workpiece with a large caliper, you still operate within ±0.02 mm — the limit only increases near the end of the range:
| Measured length | Maximum permissible error |
|---|---|
| up to 100 mm | ±0.02 mm |
| 100–200 mm | ±0.03 mm |
| 200–400 mm | ±0.05 mm |
Workshop example — temperature at 400 mm
Steel expands by approximately 11.5 µm per meter per degree Celsius. A 400 mm workpiece that is 10°C warmer than the instrument will read 11.5 × 0.4 × 10 ≈ 46 µm larger — almost the entire permissible error at the end of the range. Measure large workpieces after temperatures have equalized, preferably close to 20°C.
Application limitation
A large caliper is heavier than a handheld model — it easily tilts when held in one hand, and excessive pressure bends the long jaws, producing a low reading. Measure heavy workpieces on a table, guiding the instrument with both hands. For tolerances below 0.05 mm, use a micrometer.
Electronic caliper 400 mm combines the range of a workshop instrument with the convenience of a digital readout. Large digits, results in mm or inches, and three clearly specified accuracy intervals make it a basic inspection tool for larger machined workpieces.
Large 400 mm caliper – frequently asked questions
For workpieces exceeding the range of handheld instruments: discs, pulleys, flanges, housings, and shafts with diameters up to 400 mm. The 100 mm long jaws also allow measurement of surfaces farther from the workpiece edge.
In the 200–400 mm interval, the maximum permissible error is ±0.05 mm. The same instrument measures shorter dimensions more accurately: up to 100 mm, the limit is ±0.02 mm, and between 100 and 200 mm, it is ±0.03 mm.
The display has enlarged digits that are readable from a distance and at an angle. When measuring large, heavy workpieces, you rarely look straight at the instrument — larger digits mean fewer reading errors in these situations.
Keep the jaws perpendicular to the workpiece axis, measure as close to the beam as possible, and apply light, even pressure. Repeat the measurement twice — inconsistent readings indicate tilt or excessive pressure.
Reviews
No customer reviews for the moment.
Shipping
All orders are delivered by courier company GLS. For orders exceeding 369 PLN gross shipping is FREE
| Courier GLS | Przelew24 / Prepayment | 14,76 zł gross | Delivery time 1 working day |
| Courier GLS | Cash on delivery | 17,26 zł gross | Lead time 1 working day |
Recommended for you


This website uses its own and third-party cookies to improve our services and show you advertising related to your preferences by analyzing your browsing habits. To give your consent to its use, press the Accept button.
Cookie preferences
Functional cookiesTechnical
Functional cookies are strictly necessary to provide the services of the shop, as well as for its proper functioning, so it is not possible to refuse their use. They allow the user to browse through our website and use the different options or services that exist on it.
Advertising Cookies
These are cookies that collect information about the advertisements shown to users of the website. They can be anonymous, if they only collect information about the advertising spaces shown without identifying the user, or personalised, if they collect personal information about the user of the shop by a third party, for the personalisation of these advertising spaces.
Analytics cookies
Collect information about the user's browsing experience in the shop, usually anonymously, although sometimes they also allow the user to be uniquely and unequivocally identified in order to obtain reports on the user's interests in the products or services offered by the shop.