 Polski





- 98% satisfied customers
- 72h delivery
- 30 dni na zwrot

Description
Electronic caliper 1000 mm – technical data
Meter-long range, jaw length, and conditions for accurate measurement
| Technical data | |
|---|---|
| Measuring range | 0–1000 mm |
| Jaw length | 125 mm |
| Resolution | 0.01 mm |
| Reading | LCD display |
| Units | mm / inch |
| Measurement types | external, internal (one pair of jaws) |
| Power supply | SR44 battery, 1.55 V |
| Max. slider speed | 1.5 m/s |
| Operating temperature | 5–40°C |
| Slider lock | locking screw |
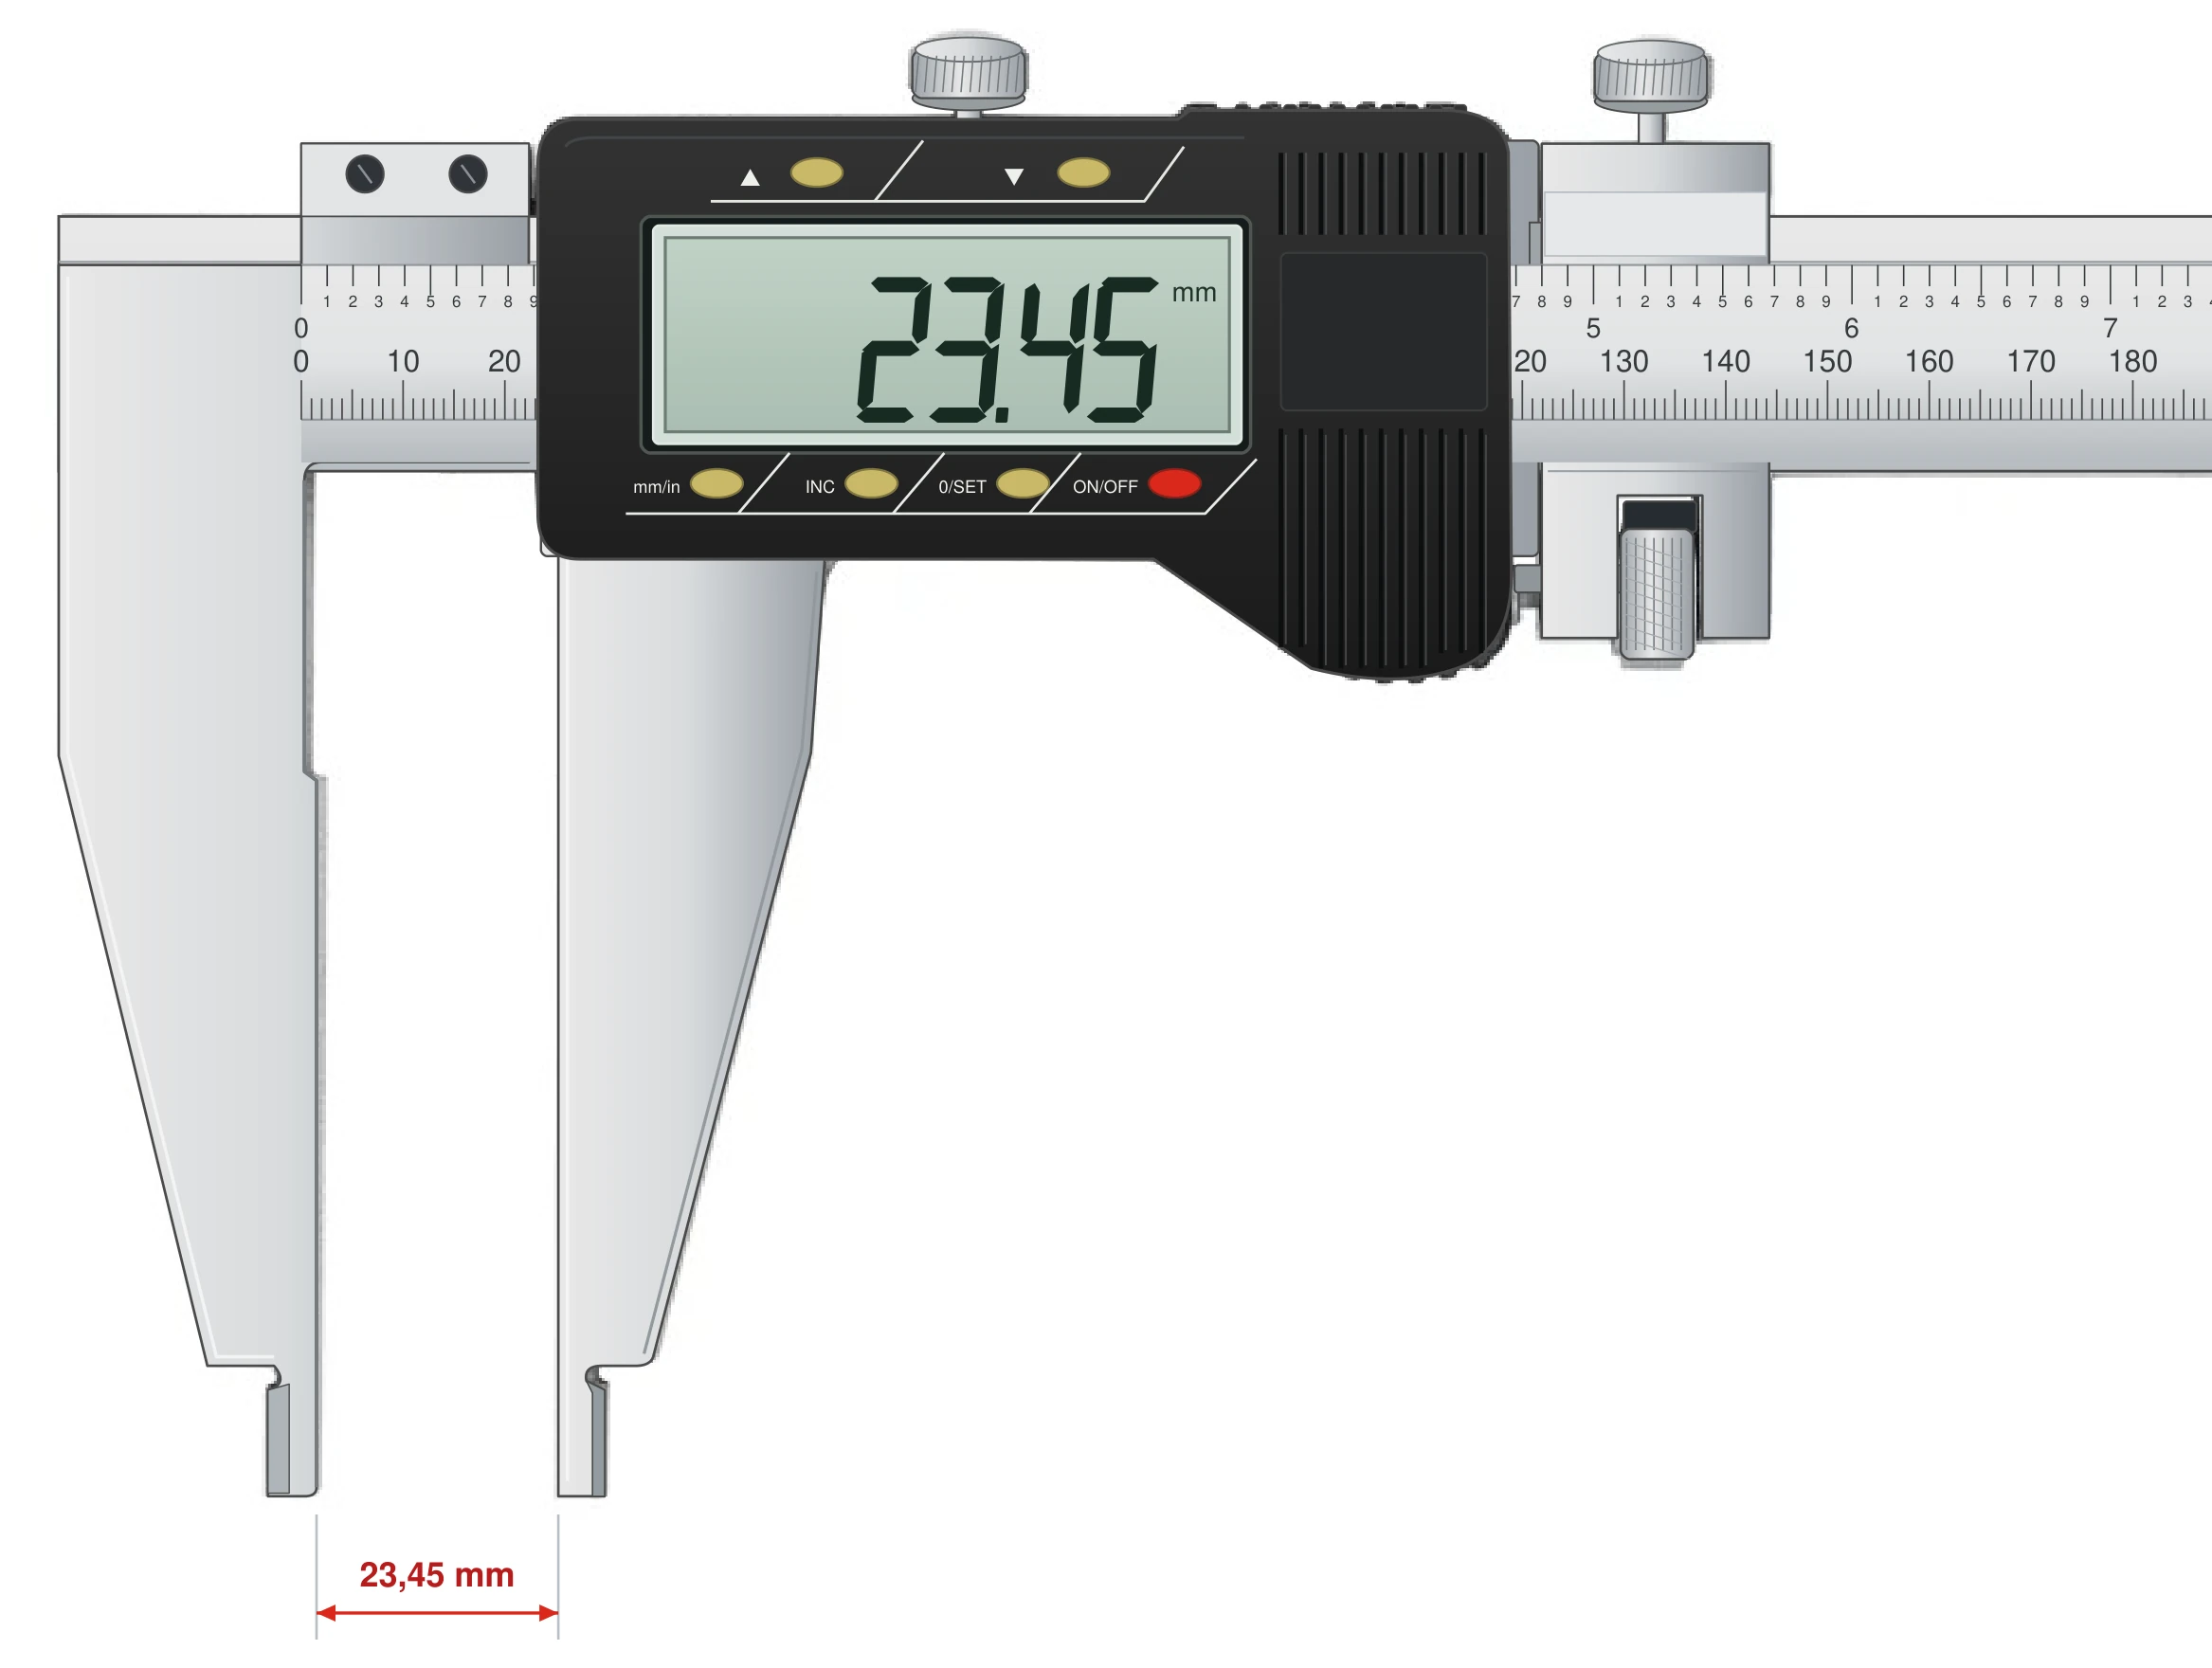
Illustrative drawing (beam cropped in the image) — the 1000 mm version has a meter-long beam and 125 mm jaws.
0–1000 mm
Measuring range
125 mm
Jaw length
0.01 mm
Resolution
1 m
In a single measurement
Electronic caliper 1000 mm measures meter-long dimensions with a single closing of the jaws — where a tape measure or rule provides only an approximation and a coordinate measuring machine is unavailable at the workstation. Typical applications include large shafts, rolls, flanged pipes, frame and welded structure components, and inspection of cut parts.
The digital readout in millimeters or inches, with 0.01 mm increments, eliminates counting graduations on a long scale. The 125 mm jaws with knife-edge tips handle external and internal measurements, and the zero point can be set anywhere within the range — for example, on a reference standard to read batch deviations directly.
Construction of a meter-long caliper – schematic illustration
The same assemblies, a meter-long beam
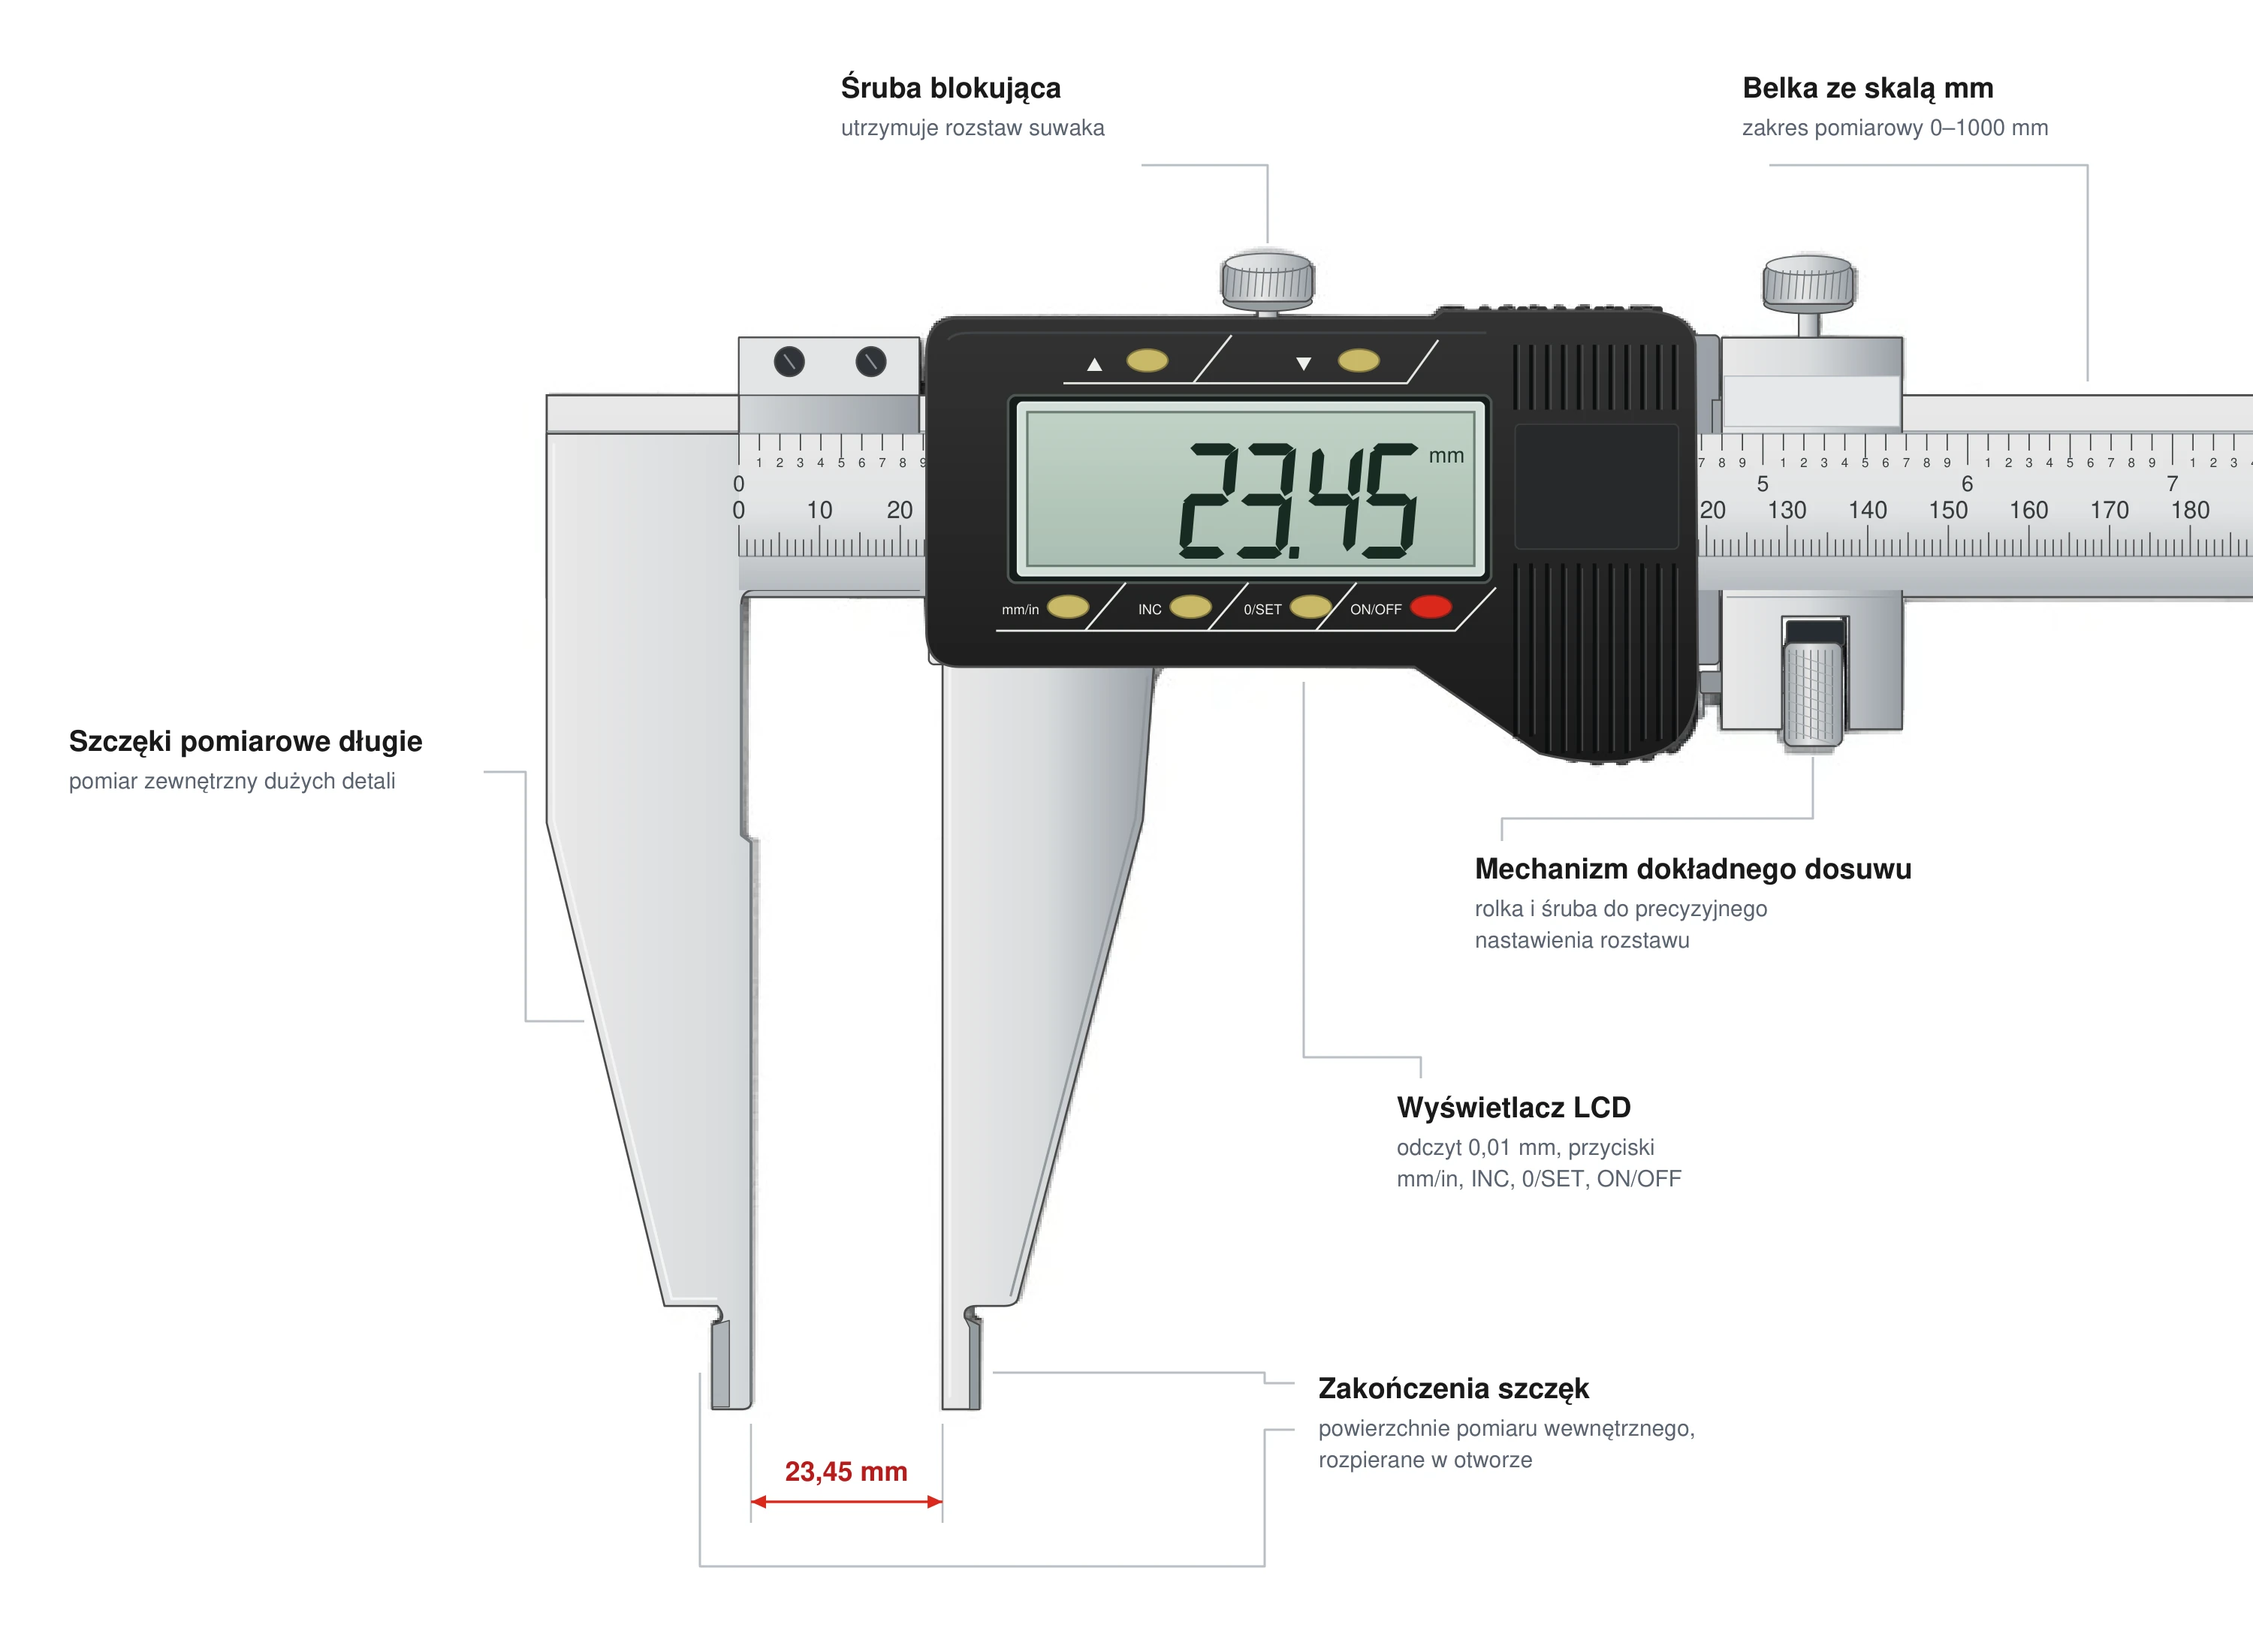
The component layout is the same as on handheld calipers — the size increases, but the principle stays the same. The encoder in the slider reads its position along the entire beam, so the 0.01 mm resolution applies from zero to the full meter.
Meter-long measurements without meter-sized errors – measuring technique
At this range, conditions matter more than electronics
Support the workpiece
table, V-blocks, or support beams — never measure "in midair"
Two hands, smooth movement
one hand stabilizes the beam, the other moves the slider into contact
Repeat the measurement
two matching readings = a result; a discrepancy indicates misalignment or excessive pressure
A meter-long beam acts as a lever — a slight tilt of the slider at the end of the range produces a deviation that would be unnoticeable with shorter instruments. The result therefore depends on technique: support the workpiece, keep the jaws perpendicular to the axis, and apply light, consistent pressure.
Accuracy of a meter-long caliper – calculation, not a claim
Temperature can exceed the instrument error several times over
For the 601–1000 mm interval, DIN 862 tables specify a maximum permissible error on the order of ±0.05–0.06 mm for external measurements. This value is achievable under reference conditions — whether you maintain it depends primarily on temperature.
Workshop example — a meter of steel and 10°C
Steel expands by approximately 11.5 µm per meter per degree Celsius. A meter-long workpiece that is 10°C warmer than the instrument will read 11.5 × 1.0 × 10 ≈ 115 µm larger — more than ten times the display increment and twice the maximum permissible error. A freshly machined workpiece must cool down before final measurement.
Application limitation
Do not lift the instrument by the slider or support the beam at a single point halfway along its length — a meter-long beam deflects under its own weight, and permanent bending makes the instrument unfit for use. Store the caliper flat in its case.
Digital caliper with a 1000 mm range bridges the gap between a measuring rule and laboratory measurements. A single instrument provides a result with 0.01 mm resolution over a full meter, and the locking screw allows the set dimension to be transferred for marking out or batch inspection.
Caliper 1000 mm – frequently asked questions
When you regularly inspect dimensions in the 600–1000 mm interval: shafts, rolls, pipes, frames, and parts after cutting and welding. Below this interval, shorter calipers are more convenient and accurate; above it, rigid rules and laboratory measurements are used.
Yes, provided the workpiece rests securely on supports and you hold the instrument with both hands. For heavy or awkward workpieces, a second person stabilizing the beam noticeably improves repeatability.
On the order of ±0.05–0.06 mm according to DIN 862 tables for the 601–1000 mm interval — with equalized temperatures and correct technique. A difference of just 10°C between the workpiece and instrument produces approximately 115 µm over a meter, making measurement conditions the primary source of error here.
Zero and short distances can be checked with gauge blocks, but the full range requires long reference standards — calibration of a meter-long caliper is best entrusted to a metrology laboratory every 12 months or whenever beam damage is suspected.
Reviews
No customer reviews for the moment.
Shipping
All orders are delivered by courier company GLS. For orders exceeding 369 PLN gross shipping is FREE
| Courier GLS | Przelew24 / Prepayment | 14,76 zł gross | Delivery time 1 working day |
| Courier GLS | Cash on delivery | 17,26 zł gross | Lead time 1 working day |
Recommended for you


This website uses its own and third-party cookies to improve our services and show you advertising related to your preferences by analyzing your browsing habits. To give your consent to its use, press the Accept button.
Cookie preferences
Functional cookiesTechnical
Functional cookies are strictly necessary to provide the services of the shop, as well as for its proper functioning, so it is not possible to refuse their use. They allow the user to browse through our website and use the different options or services that exist on it.
Advertising Cookies
These are cookies that collect information about the advertisements shown to users of the website. They can be anonymous, if they only collect information about the advertising spaces shown without identifying the user, or personalised, if they collect personal information about the user of the shop by a third party, for the personalisation of these advertising spaces.
Analytics cookies
Collect information about the user's browsing experience in the shop, usually anonymously, although sometimes they also allow the user to be uniquely and unequivocally identified in order to obtain reports on the user's interests in the products or services offered by the shop.