 Polski





- 98% satisfied customers
- 72h delivery
- 30 dni na zwrot
Description
Electronic caliper 300 mm IP54 – technical data
Instrument range, resolution, accuracy, and power supply
| Technical data | |
|---|---|
| Measuring range | 0–300 mm |
| Resolution | 0.01 mm |
| Accuracy | ±0.03 mm according to DIN 862 |
| Protection rating | IP54 according to IEC 60529 |
| Reading | LCD display |
| Units | mm / inch |
| Measurement types | external, internal, depth |
| Power supply | SR44 battery, 1.55 V |
| Max. slider speed | 1.5 m/s |
| Slider lock | locking screw |
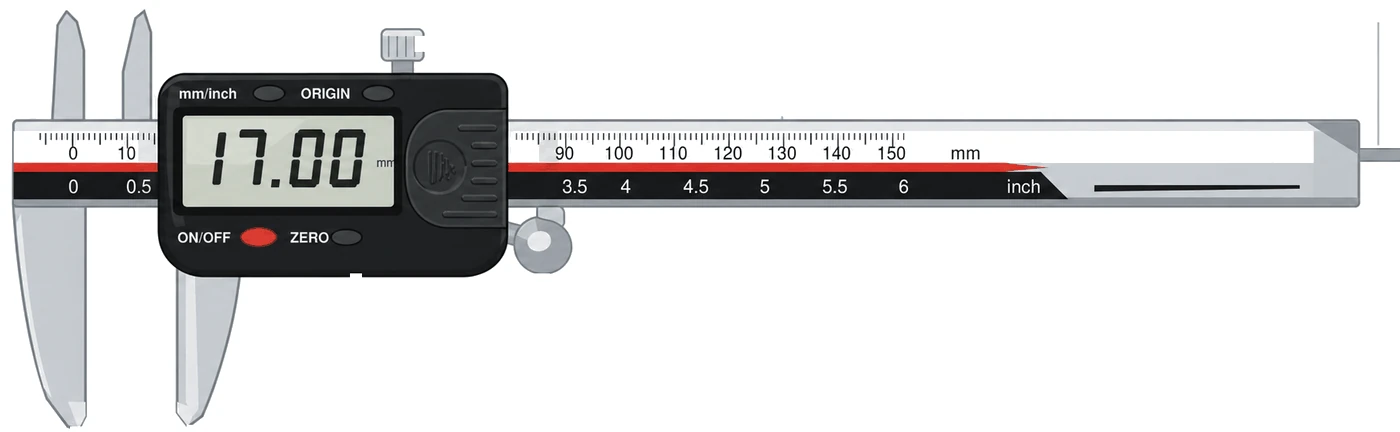
Illustrative drawing — the proportions of the 300 mm version differ from those shown.
0–300 mm
Measuring range
0.01 mm
Resolution
±0.03 mm
DIN 862 accuracy
IP54
Protection rating
Electronic caliper 300 mm offers the largest range in a compact housing with IP54 protection — it accommodates workpieces that the jaws of the 150 and 200 mm versions cannot span. The LCD display shows the result in 0.01 mm increments, and the mm/in switch also provides readings in inches. The zero point can be set at any slider position, and the ORIGIN button enables absolute measurement — the instrument is ready immediately after switching on, without zeroing.
The instrument has jaws for external and internal measurements and a depth rod. The locking screw holds the measured jaw opening, making it easier to transfer the dimension to a drawing or use it for marking out.
Electronic caliper construction – what the diagram shows
Jaws, graduated beam, slider with display, and depth rod
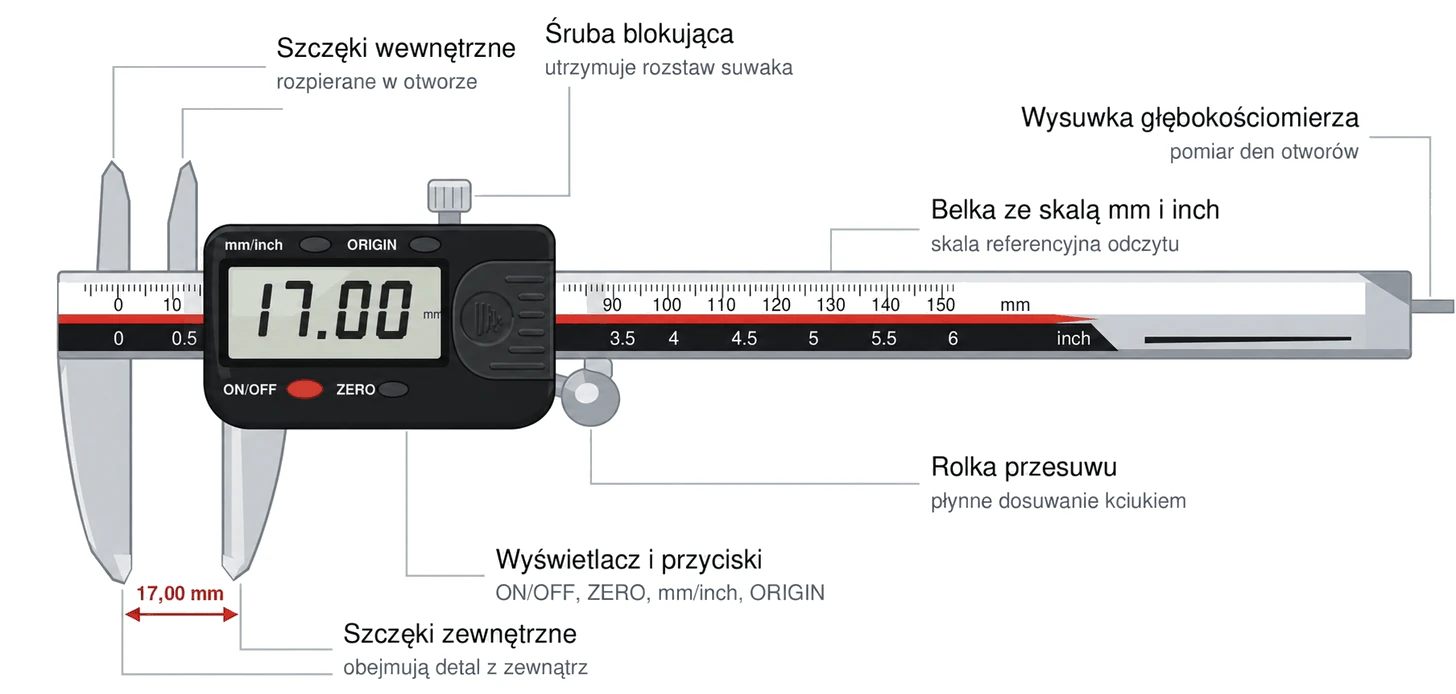
All measuring assemblies operate on a shared beam with a reference scale. The electronics read the slider position and convert it into a dimension, so the result does not depend on eyesight or viewing angle — the main advantage over a vernier.
The 300 mm range in practice – what this instrument can measure
Workpieces for which 150 and 200 mm are not enough

External dimension
Shafts, axles, and discs up to 300 mm — the lower jaws span the workpiece, and the result appears immediately on the LCD.

Internal dimension
Measure the diameters of pipes, sleeves, and bores with the upper knife-edge jaws.

Depth measurement
The depth rod reaches the bottom of pockets and holes where a rule cannot fit.
The farther from the beam you hold the workpiece between the jaws, the greater the effect of slider tilt — known as Abbe error. With longer jaws, the rule "measure close to the beam" becomes doubly important: the same tilt produces a greater deviation than with a short caliper.
Digital caliper power supply and operation
SR44 battery, ORIGIN and ZERO buttons, measurement lock
SR44 battery — do not replace it with an alkaline LR44
The silver-oxide SR44 (1.55 V) maintains a stable voltage for most of its service life. The alkaline LR44 has identical dimensions, but its voltage drops quickly — the display starts fading or showing incorrect values after a fraction of the normal operating time. Suitable SR44 equivalents are designated 357 and SG13.
ZERO at any point
Measure a reference standard, press ZERO, and read deviations of subsequent workpieces directly from the display. The locking screw holds the jaw opening when the result needs to be transferred elsewhere.
Absolute measurement — ORIGIN
Close the jaws until they touch and press ORIGIN — the caliper calculates absolute dimensions from this reference and retains it after switching off: switch on and start measuring immediately. Set ORIGIN once, and reset it only after replacing the battery.
A closer look at IP54 – protection against dust and splashing water
The IP code according to IEC 60529, read digit by digit
Read the IP code digit by digit: the first indicates solid particles, the second water. IP54 is sufficient for the production floor and metrology room; for measurements under a coolant stream or when rinsing the instrument, choose a version rated IP67.
IP 5 4

Digit 5 — solid particles
Grinding dust does not enter in quantities that interfere with the electronics
level 5 of 6

Digit 4 — water
Emulsion splashes from any direction do not harm the instrument
level 4 of 9
IP54THIS PRODUCT
Dust and occasional emulsion splashes — everyday production floor conditions
IP65
Dust-tight protection and nozzle jets — washing stations
IP67
Full sealing and immersion protection — measurements during wet CNC machining
Why moisture affects a capacitive encoder
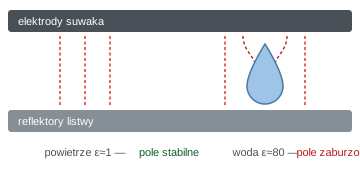
Water has a dielectric permittivity approximately 80 times that of air. A film of moisture in the encoder gap locally changes capacitance and distorts the reading long before any failure occurs. After splashing, wipe the beam and guide dry.
Limitations of the IP54 rating
Do not immerse the instrument in coolant or rinse it with a water jet. The IP code does not confirm resistance to oils or solvents. For wet machining, choose an IP65 or IP67 caliper.
Accuracy of a 300 mm caliper according to DIN 862
Maximum permissible errors (MPE) and temperature effects over a large range
The 0.01 mm resolution describes only the display increment. Actual measurement reliability is defined by DIN 862, which permits an error that increases with the measured length:
| Measured length | External MPE | Internal / depth MPE |
|---|---|---|
| up to 100 mm | ±0.02 mm | ±0.04 mm |
| 101–200 mm | ±0.03 mm | ±0.05 mm |
| 201–300 mm | ±0.03 mm | ±0.05 mm |
Workshop example — temperature consumes the entire tolerance
Steel expands by approximately 11.5 µm per meter per degree Celsius. A workpiece 300 mm long that is 10°C warmer than the instrument will read 11.5 × 0.3 × 10 ≈ 35 µm larger — more than the entire permissible error of the caliper. Over large ranges, temperature equalization is essential for a meaningful result, not merely a formality.
Application limitation
Excessive jaw pressure bends the arms and causes a low reading. The caliper has no constant measuring force mechanism — for tolerances below 0.05 mm, use a micrometer.
Digital caliper with a range of 300 mm bridges the gap between handheld instruments and long workshop calipers. One instrument handles external, internal, and depth measurements, while the digital readout eliminates the parallax associated with a vernier scale.
DID YOU KNOW? How the caliper knows the slider position
The electronics do not read scale marks. Pads in the slider and passive T-shaped reflectors in the beam form a capacitor with variable electrode overlap. Moving the slider by one pattern period (approximately 1 mm) shifts the signal phase by 360°, and the circuit divides the period into 100 steps — hence 0.01 mm on the display.
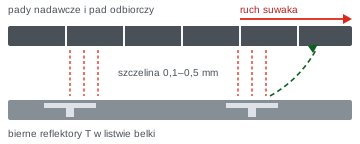
Dashed lines: red — electric field in the gap, green — signal path to the receiving pad.
Caliper 300 mm – frequently asked questions
According to DIN 862, the maximum permissible error is ±0.03 mm for external measurements over the full range and ±0.05 mm for internal or depth measurements. For workpieces up to 100 mm, the instrument operates within ±0.02 mm.
It fits, but it is not recommended: the alkaline LR44 has a lower voltage that drops rapidly, so the instrument may shut off or give unstable readings long before the cell is depleted. Buy an SR44 or equivalent 357 / SG13 cells.
Position the jaws perpendicular to the shaft axis, keep the workpiece as close to the beam as possible, and close the jaws with moderate, even pressure. At diameters close to 300 mm, even slight slider tilt causes a noticeable error, so repeat the measurement and use the repeatable value.
Yes, for dust and occasional splashes of emulsion. For measurements in a coolant spray zone or applications involving rinsing the instrument, choose a version rated IP67.
Reviews
No customer reviews for the moment.
Shipping
All orders are delivered by courier company GLS. For orders exceeding 369 PLN gross shipping is FREE
| Courier GLS | Przelew24 / Prepayment | 14,76 zł gross | Delivery time 1 working day |
| Courier GLS | Cash on delivery | 17,26 zł gross | Lead time 1 working day |
Recommended for you


This website uses its own and third-party cookies to improve our services and show you advertising related to your preferences by analyzing your browsing habits. To give your consent to its use, press the Accept button.
Cookie preferences
Functional cookiesTechnical
Functional cookies are strictly necessary to provide the services of the shop, as well as for its proper functioning, so it is not possible to refuse their use. They allow the user to browse through our website and use the different options or services that exist on it.
Advertising Cookies
These are cookies that collect information about the advertisements shown to users of the website. They can be anonymous, if they only collect information about the advertising spaces shown without identifying the user, or personalised, if they collect personal information about the user of the shop by a third party, for the personalisation of these advertising spaces.
Analytics cookies
Collect information about the user's browsing experience in the shop, usually anonymously, although sometimes they also allow the user to be uniquely and unequivocally identified in order to obtain reports on the user's interests in the products or services offered by the shop.