 Polski





- 98% satisfied customers
- 72h delivery
- 30 dni na zwrot

Description
Electronic caliper 800 mm – technical data
Range, jaw length, accuracy, and instrument equipment
| Technical data | |
|---|---|
| Measuring range | 0–800 mm |
| Jaw length | 125 mm |
| Resolution | 0.01 mm |
| Standard | DIN 862 |
| Reading | LCD display |
| Units | mm / inch |
| Measurement types | external, internal (one pair of jaws) |
| Power supply | SR44 battery, 1.55 V |
| Max. slider speed | 1.5 m/s |
| Slider lock | locking screw |
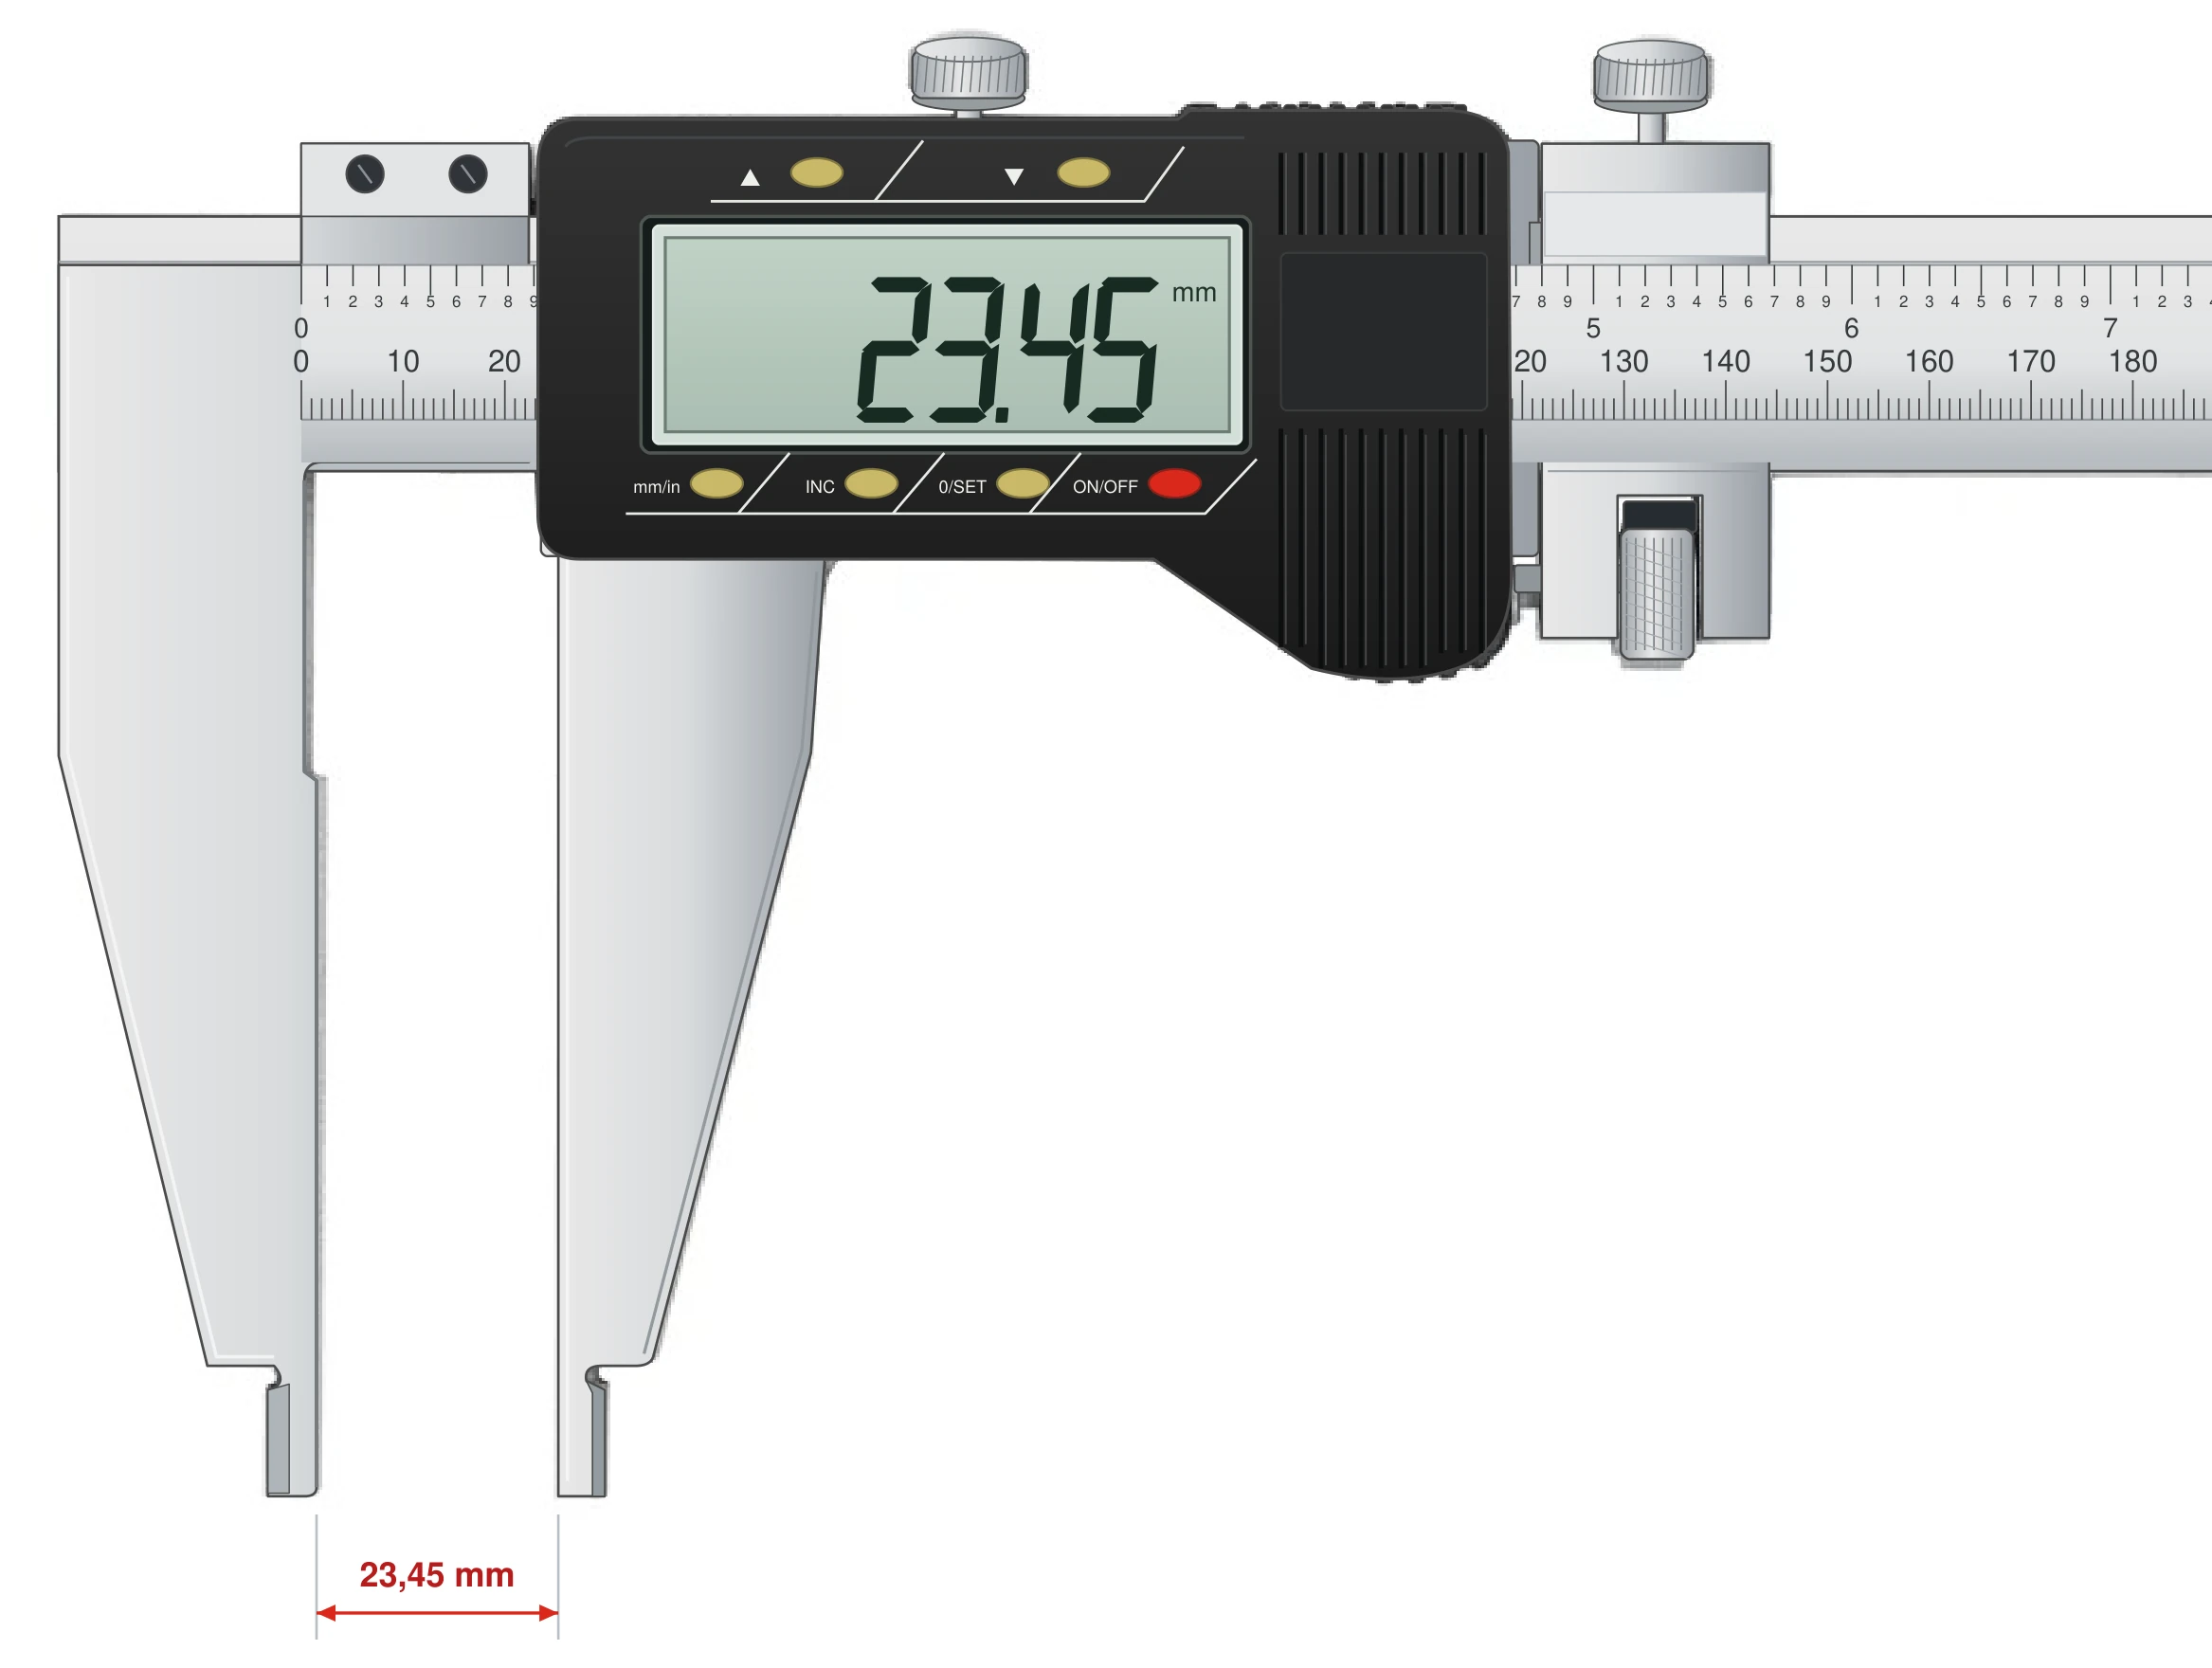
Illustrative drawing (beam cropped in the image) — the 800 mm version has 125 mm long jaws.
0–800 mm
Measuring range
125 mm
Jaw length
0.01 mm
Resolution
DIN 862
Accuracy standard
Electronic caliper 800 mm handles dimensions that usually require improvisation with a rule and transfer calipers: large drive shafts, industrial pipes, frames, and welded housings. The digital readout in 0.01 mm increments replaces tedious counting of graduations on a long scale and eliminates parallax error.
The 125 mm jaws reach dimensions deeper inside a workpiece, such as a pipe diameter behind a flange. One pair of jaws with knife-edge tips takes both external and internal measurements. Switch between millimeters and inches with a single button.
Digital caliper construction diagram
Common layout: graduated beam, slider with LCD, clamping screw
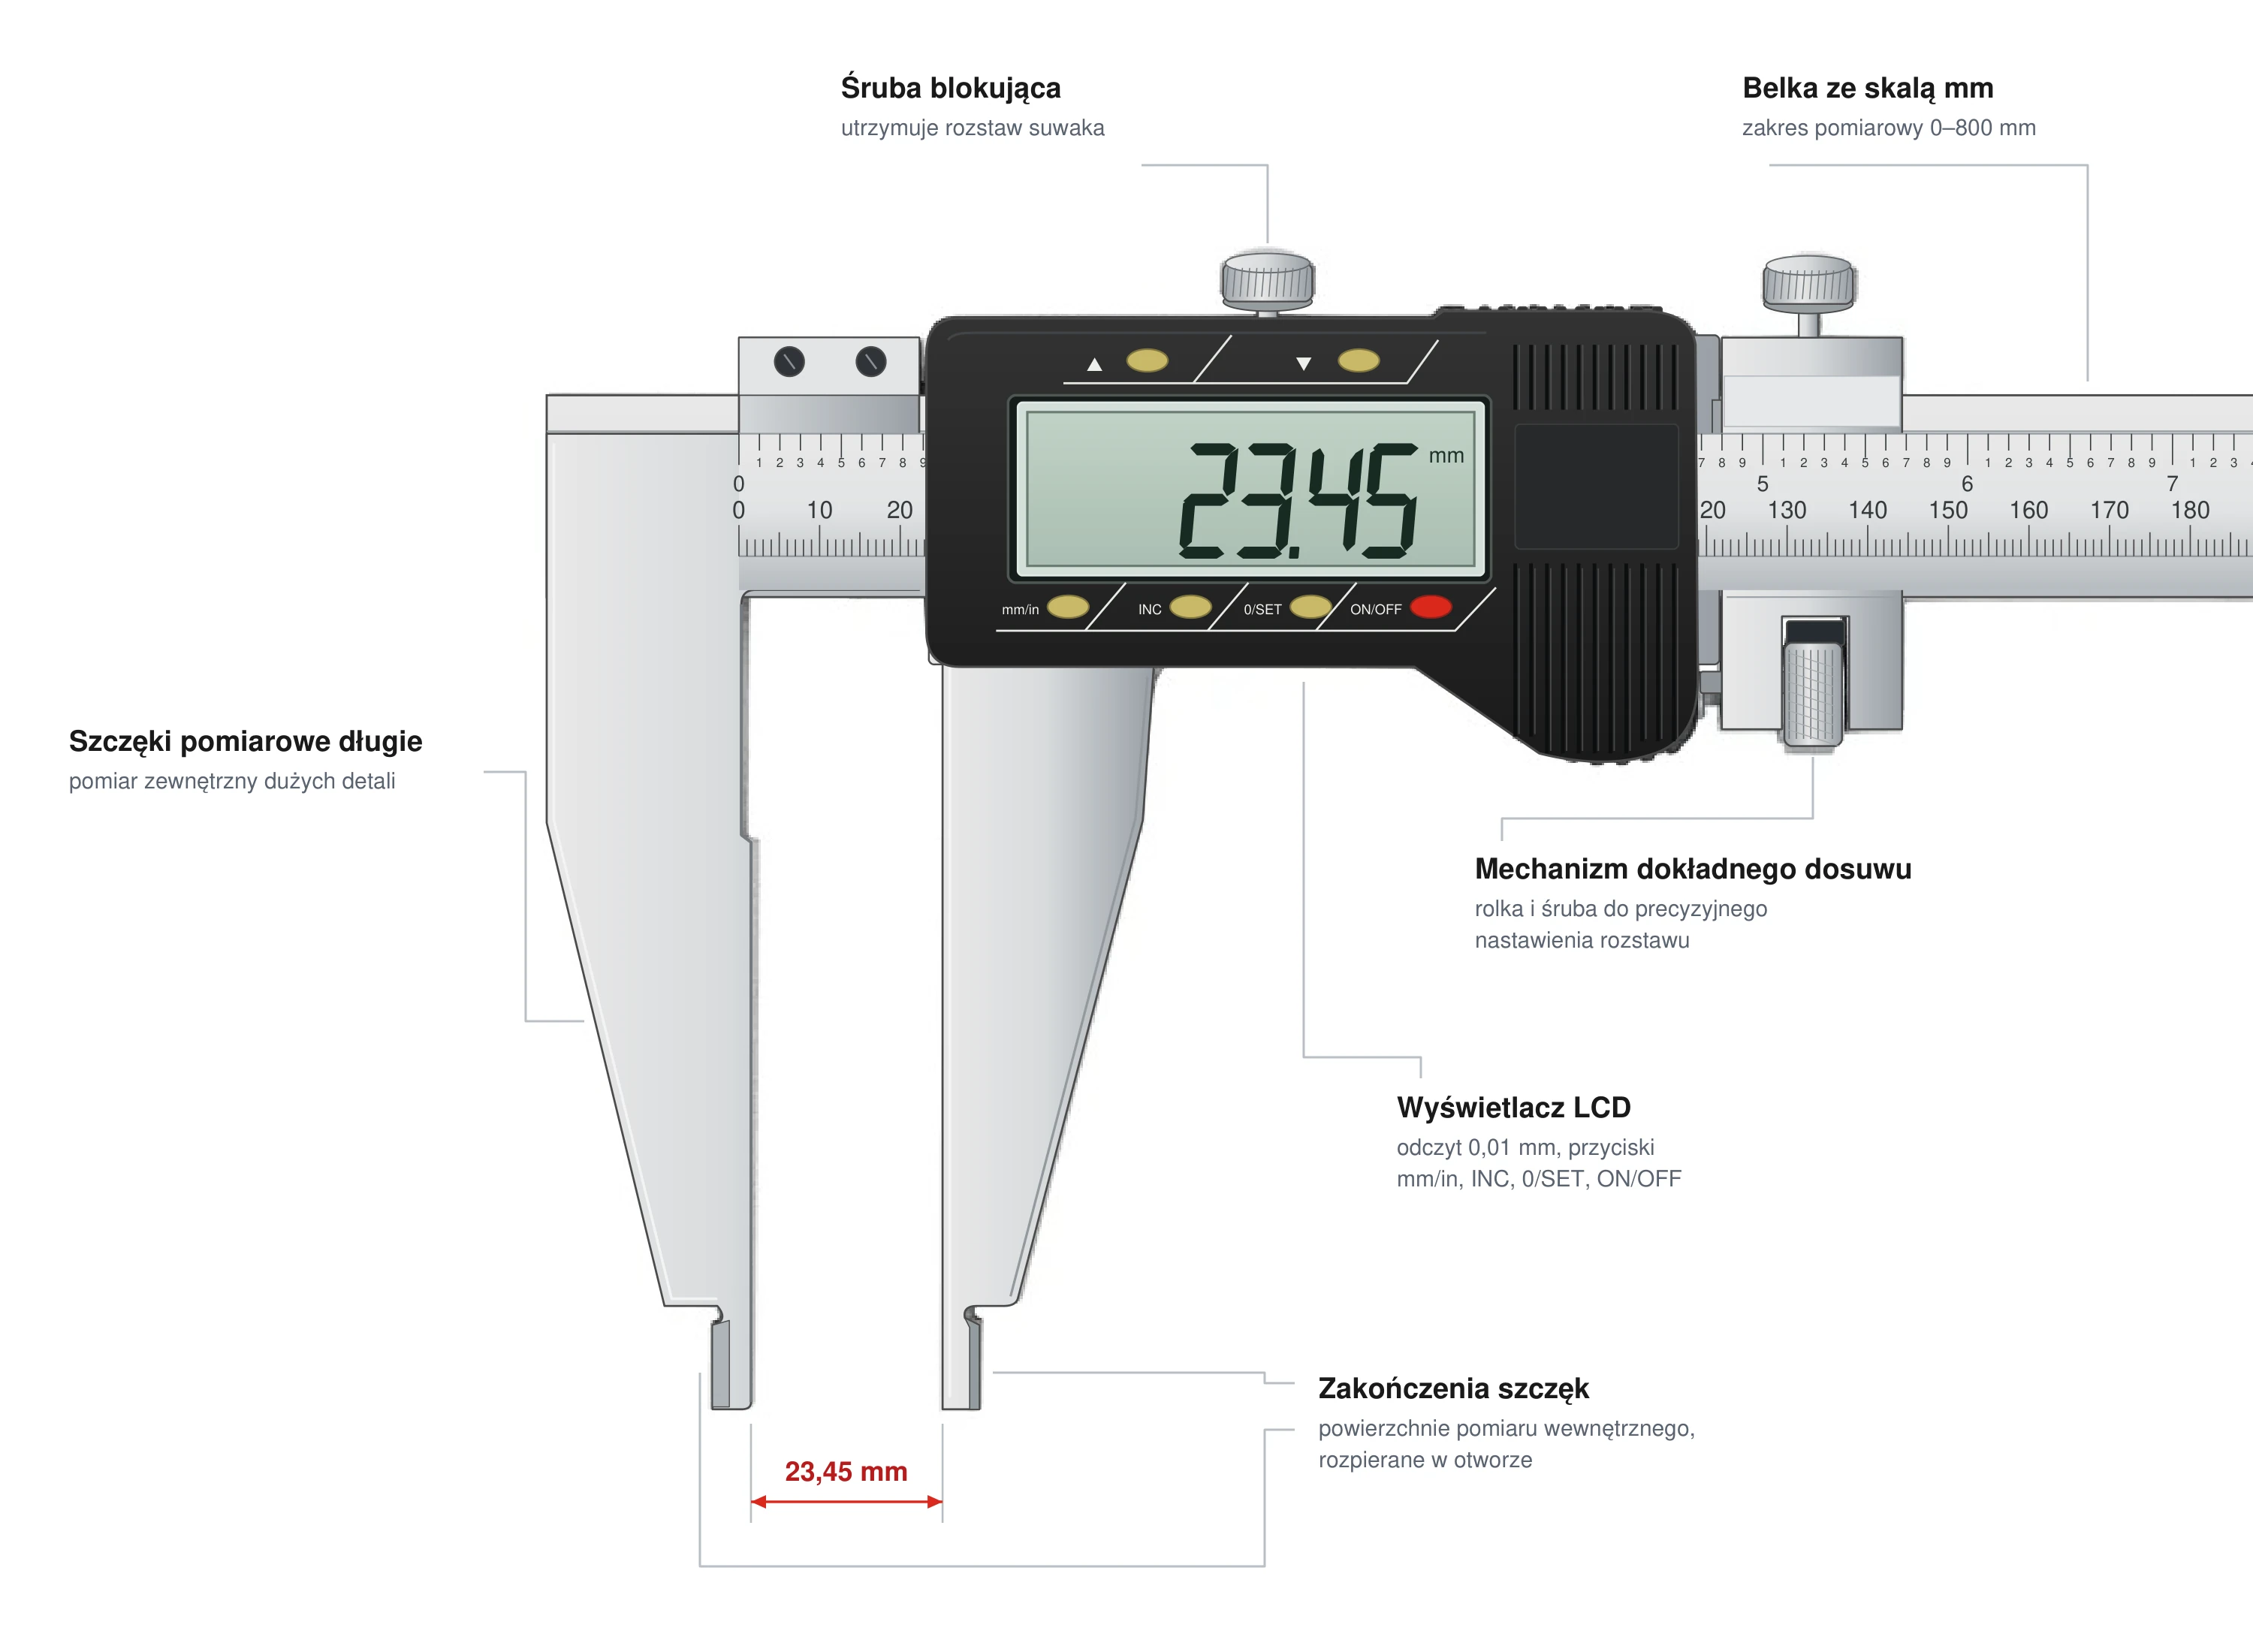
The heart of the instrument is the slider with its encoder and display. With a long beam, the clamping screw is particularly useful: it locks the reading while the instrument is set down and allows the caliper to be used as a gauge.
Measuring pipes and shafts with a 800 mm caliper
Three rules that protect measurement accuracy on large diameters
Perpendicular to the axis
misalignment of the jaws relative to the shaft axis produces an oversized reading — position the instrument in the cross-sectional plane
Find the maximum
when measuring an outside diameter, rock the instrument gently — the correct dimension is the highest reading
With both hands, on a support
one hand stabilizes the beam while the other guides the slider; the workpiece rests on a table or V-blocks
A pipe is a thin-walled workpiece — excessive pressure can elastically compress it and produce an undersized diameter reading. Apply only enough pressure to establish clear, light contact, and compare two measurements rotated by 90° to detect cross-sectional ovality.
Accuracy over a 800 mm range – figures instead of promises
Maximum permissible error according to DIN 862 and the effect of temperature
For the 601–1000 mm interval, DIN 862 tables specify a maximum permissible error of approximately ±0.05 mm for external measurements. The 0.01 mm resolution is still only the display increment — with a beam this long, measurement technique and temperature, rather than electronics, primarily determine the result.
Workshop example — temperature at 800 mm
Steel expands by approximately 11.5 µm per meter for each degree Celsius. A 800 mm workpiece that is 5°C warmer than the instrument will read 11.5 × 0.8 × 5 ≈ 46 µm larger — more than the caliper's own maximum permissible error. Take the final measurement after the workpiece and instrument temperatures have equalized.
Application limitation
A long beam supported at individual points bends under its own weight — do not measure unsupported while holding the instrument by its ends. A caliper also cannot replace a bore gauge or micrometer for tolerances below 0.05 mm.
Digital caliper with a 800 mm range, clamping screw, and ZERO function also works as a spacing gauge: set the nominal dimension, lock the slider, and compare successive workpieces by checking for light between the jaw and the surface.
Caliper 800 mm – frequently asked questions
Yes — it measures the outside diameter and, thanks to the knife-edge jaw tips, the inside diameter as well. For thin walls, apply gentle pressure and take two measurements rotated by 90° to detect ovality.
DIN 862 tables specify approximately ±0.05 mm for the 601–1000 mm interval. Temperature adds to this: a 5°C difference over 800 mm amounts to about 46 µm. The actual error budget therefore depends more on conditions than on the instrument alone.
It locks the slider at the set dimension. This also allows the caliper to work as a gauge: apply the preset spacing to a batch of workpieces or transfer the dimension to a part being marked out without the risk of changing the setting.
Store it flat in its case with the jaws slightly open. Remove dust from the guide before each use, check zero with the jaws closed, and have it calibrated every 6–12 months.
Reviews
No customer reviews for the moment.
Shipping
All orders are delivered by courier company GLS. For orders exceeding 369 PLN gross shipping is FREE
| Courier GLS | Przelew24 / Prepayment | 14,76 zł gross | Delivery time 1 working day |
| Courier GLS | Cash on delivery | 17,26 zł gross | Lead time 1 working day |
Recommended for you


This website uses its own and third-party cookies to improve our services and show you advertising related to your preferences by analyzing your browsing habits. To give your consent to its use, press the Accept button.
Cookie preferences
Functional cookiesTechnical
Functional cookies are strictly necessary to provide the services of the shop, as well as for its proper functioning, so it is not possible to refuse their use. They allow the user to browse through our website and use the different options or services that exist on it.
Advertising Cookies
These are cookies that collect information about the advertisements shown to users of the website. They can be anonymous, if they only collect information about the advertising spaces shown without identifying the user, or personalised, if they collect personal information about the user of the shop by a third party, for the personalisation of these advertising spaces.
Analytics cookies
Collect information about the user's browsing experience in the shop, usually anonymously, although sometimes they also allow the user to be uniquely and unequivocally identified in order to obtain reports on the user's interests in the products or services offered by the shop.