 Polski





- 98% satisfied customers
- 72h delivery
- 30 dni na zwrot
Description
Electronic caliper 200 mm IP54 – technical data
Instrument range, resolution, accuracy, and protection rating
| Technical data | |
|---|---|
| Measuring range | 0–200 mm |
| Resolution | 0.01 mm |
| Accuracy | ±0.03 mm according to DIN 862 |
| Protection rating | IP54 according to IEC 60529 |
| Reading | LCD display |
| Units | mm / inch |
| Measurement types | external, internal, depth, step |
| Slider lock | clamping screw |
| Material | hardened stainless steel |
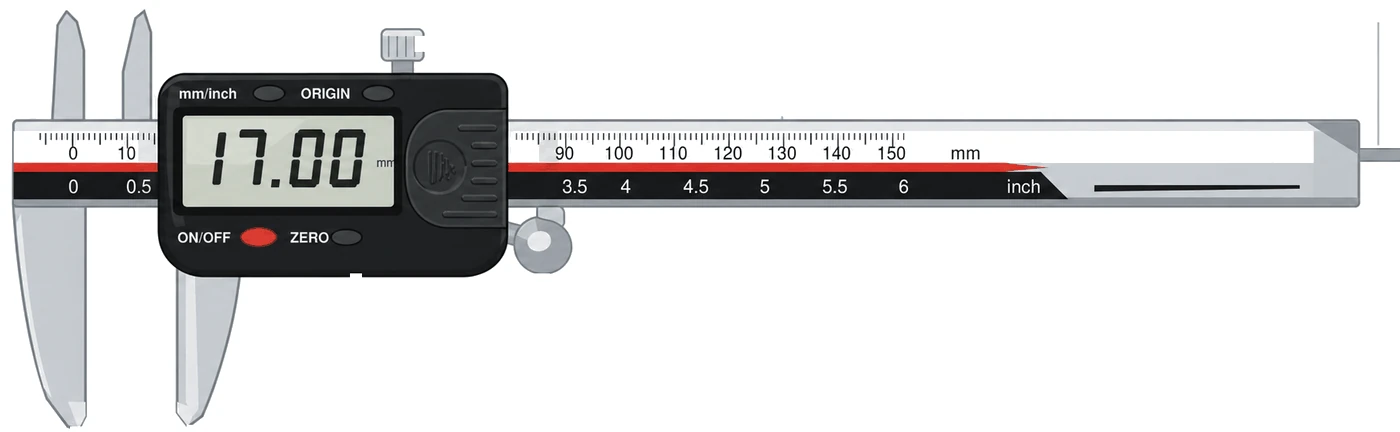
Illustrative drawing — the proportions of the 200 mm version differ from those shown.
0–200 mm
Measuring range
0.01 mm
Resolution
±0.03 mm
DIN 862 accuracy
IP54
Protection rating
Electronic caliper 200 mm provides 50 mm of extra capacity beyond the most common 150 mm range — enough to measure a flange, brake disc, or bearing housing without reaching for a larger instrument. Read the result in 0.01 mm increments directly from the LCD display, without counting graduations or parallax error. The ORIGIN button enables absolute measurement — the instrument is ready immediately after switching on, without zeroing.
The IP54-rated electronics housing withstands the dust and splashes typical of a production floor. Two pairs of jaws and a depth rod handle external, internal, depth, and step measurements, while the clamping screw holds the measured jaw opening when the instrument is set down.
Digital caliper construction – components and their functions
Two pairs of jaws, a depth rod, and a clamping screw
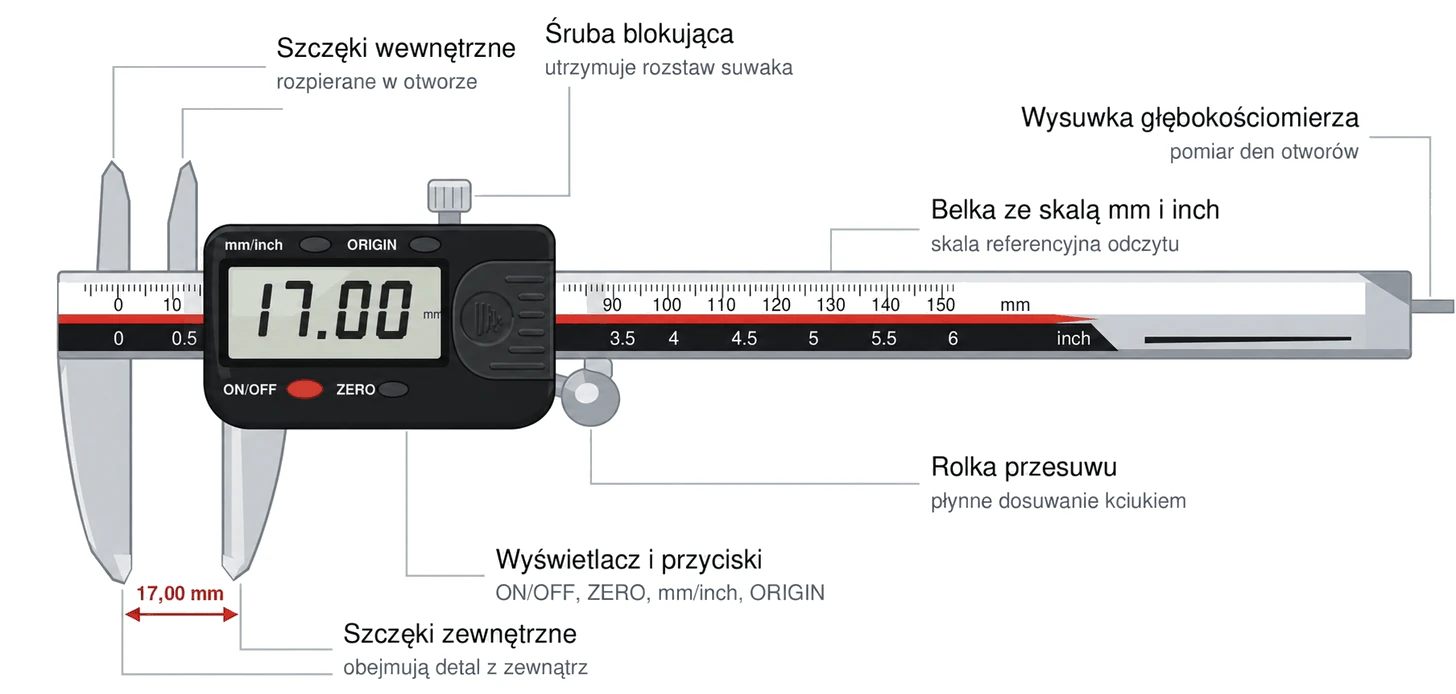
The lower jaws measure external dimensions, the upper knife-edge jaws measure holes and grooves, and the depth rod extends from the end of the beam. The slider with its display moves along a hardened guide; the clamping screw locks it at the measured dimension.
Four types of measurement with a digital caliper
External, internal, depth, and step — one instrument

External dimension
Use the lower jaws to measure shaft diameters, flat bar thicknesses, and bolt heads.
Close the jaws with light, even pressure — greater closing force causes a low reading.

Internal dimension
Measure holes and grooves by spreading the upper knife-edge jaws inside the workpiece.
Position the jaws across the centerline of the hole and use the largest reading.

Depth measurement
The rod extending from the end of the beam reaches the bottom of the hole, while the beam end face rests on the edge.
Keep the beam perpendicular — tilting causes a high reading.

Step height
The beam end face rests on the higher surface, the rod on the lower surface — the display shows the difference in height.
Press the entire end face against the surface without rocking the instrument.
ZERO function — checking batch deviations
Measure a reference standard, press ZERO, and measure subsequent workpieces: the display shows the deviation directly, e.g., +0.12 mm. This is faster for batch inspection than mentally comparing full dimensions.
Absolute measurement — ORIGIN button
Close the jaws until they touch and press ORIGIN — the caliper calculates absolute dimensions from this reference. The reference point is retained after switching off and automatic sleep: switch the instrument on and start measuring immediately. Set ORIGIN once — reset it only after replacing the battery.
A closer look at IP54 – protection against dust and splashing water
The IP code according to IEC 60529, read digit by digit
The IP54 code from IEC 60529 is read digit by digit. Five means protection against dust in quantities that could interfere with the electronics — relevant for grinding and dry machining. Four means resistance to water splashes from any direction: splashed emulsion or wet hands do not harm the instrument. For use under a coolant stream or with immersion, choose the IP67 version.
IP 5 4

Digit 5 — solid particles
Protection against dust in quantities that interfere with operation
level 5 of 6

Digit 4 — water
Resistance to water splashes from any direction
level 4 of 9
IP54THIS PRODUCT
Dust and splashes — production floor, workshop, metrology room
IP65
Dust-tight protection and water jets — parts washing area
IP67
Immersion 1 m / 30 min — coolant and wet machining
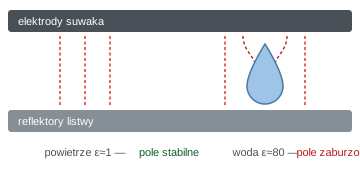
Why moisture affects a capacitive encoder
Water has a dielectric permittivity approximately 80 times that of air. A film of moisture in the encoder gap locally changes capacitance and can distort the reading before anything fails. After splashing, wipe the beam and guide dry.
Accuracy of a 200 mm caliper according to DIN 862
Maximum permissible error increases with range — the standard specifies exactly how much
DIN 862 relates maximum permissible error to the measured length. Up to 100 mm, a digital instrument may have an error of ±0.02 mm; in the 101–200 mm interval, ±0.03 mm for external measurements. Internal and depth measurements have a limit approximately 0.02 mm higher due to jaw offset and the difficulty of centering.
| Measured length | External MPE | Internal / depth MPE |
|---|---|---|
| up to 100 mm | ±0.02 mm | ±0.04 mm |
| 101–200 mm | ±0.03 mm | ±0.05 mm |
Workshop example — temperature at the end of the range
Steel expands by approximately 11.5 µm per meter per degree Celsius. A 200 mm workpiece that is 10°C warmer than the instrument will read 11.5 × 0.2 × 10 ≈ 23 µm larger — roughly the entire permissible error. Equalize temperatures before final measurement.
Application limitation
Do not immerse the instrument in coolant or wash it with a water jet — IP54 protects only against splashes. For tolerances below 0.05 mm, use a micrometer.
Digital caliper with a 200 mm range combines the versatility of the classic 150 mm model with extra capacity for larger workpieces. Four types of measurement with a single instrument and a clear LCD readout speed up workstation inspection and reduce errors when transcribing results.
Caliper 200 mm – frequently asked questions
When you regularly measure workpieces in the 150–200 mm interval: flanges, discs, housings, and plates. The 200 mm caliper is slightly longer and heavier, so the 150 mm version remains more convenient if you only measure small parts.
DIN 862 increases the permissible error with the measured length. ±0.02 mm applies to measurements up to 100 mm; in the 101–200 mm interval, the limit rises to ±0.03 mm. When measuring short workpieces with this instrument, you still remain within ±0.02 mm.
Digit 5 indicates protection against dust in quantities that interfere with operation (level 5 of 6); digit 4 indicates resistance to water splashes from any direction (level 4 of 9). The instrument is suitable for the production floor, but not for immersion or jet washing.
Under workshop conditions, every 6–12 months using gauge blocks at several points across the range. Check zero with the jaws closed and the cleanliness of the guide daily — these are the two most common sources of incorrect readings.
Reviews
No customer reviews for the moment.
Shipping
All orders are delivered by courier company GLS. For orders exceeding 369 PLN gross shipping is FREE
| Courier GLS | Przelew24 / Prepayment | 14,76 zł gross | Delivery time 1 working day |
| Courier GLS | Cash on delivery | 17,26 zł gross | Lead time 1 working day |
Recommended for you


This website uses its own and third-party cookies to improve our services and show you advertising related to your preferences by analyzing your browsing habits. To give your consent to its use, press the Accept button.
Cookie preferences
Functional cookiesTechnical
Functional cookies are strictly necessary to provide the services of the shop, as well as for its proper functioning, so it is not possible to refuse their use. They allow the user to browse through our website and use the different options or services that exist on it.
Advertising Cookies
These are cookies that collect information about the advertisements shown to users of the website. They can be anonymous, if they only collect information about the advertising spaces shown without identifying the user, or personalised, if they collect personal information about the user of the shop by a third party, for the personalisation of these advertising spaces.
Analytics cookies
Collect information about the user's browsing experience in the shop, usually anonymously, although sometimes they also allow the user to be uniquely and unequivocally identified in order to obtain reports on the user's interests in the products or services offered by the shop.