





Description
Instrument range, resolution, accuracy, and protection rating
| Technical data | |
|---|---|
| Measuring range | 0–150 mm |
| Resolution | 0.01 mm |
| Accuracy | ±0.02 mm according to DIN 862 |
| Protection rating | IP54 according to IEC 60529 |
| Reading | LCD display |
| Units | mm / inch |
| Measurement types | external, internal, depth, step |
| Material | hardened stainless steel |
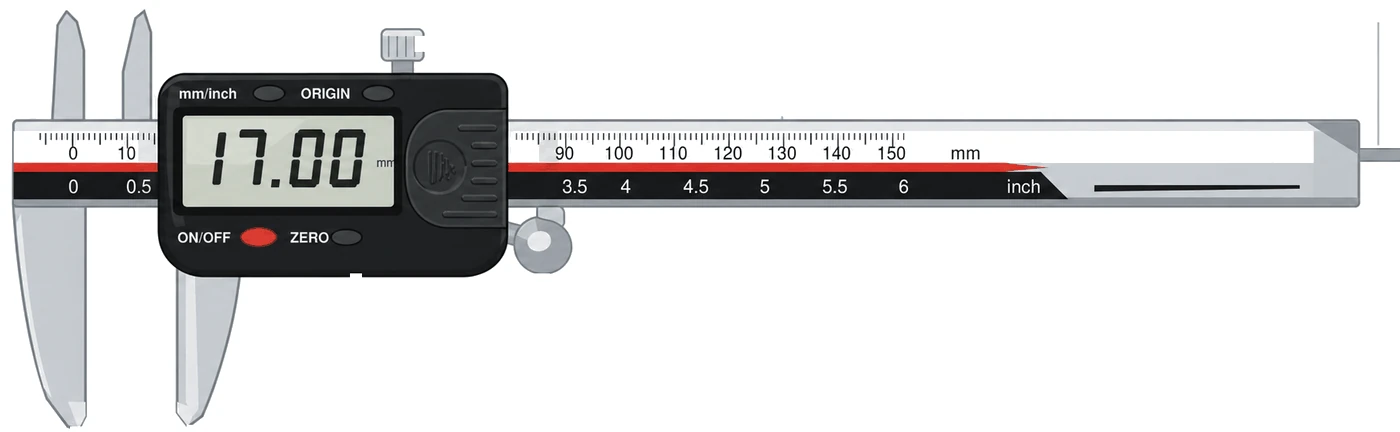
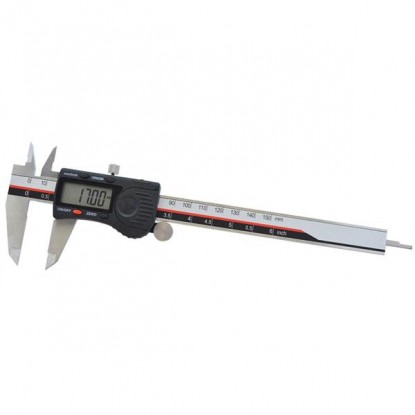
Electronic caliper 0–150 mm replaces four instruments: it measures diameters, holes, depths, and steps. You read the result in 0.01 mm increments directly from the LCD — without counting vernier marks or parallax error. The IP54-rated housing protects the electronics against dust and water splashes.
The beam and jaws are made of hardened stainless steel. The ORIGIN button activates absolute measurement: the caliper remembers its reference point after being switched off and is ready immediately, without zeroing. The ZERO button zeros the reading at any slider position for comparative measurements, while mm/in switches the result to inches.
One jaw is fixed, while the other moves together with the display
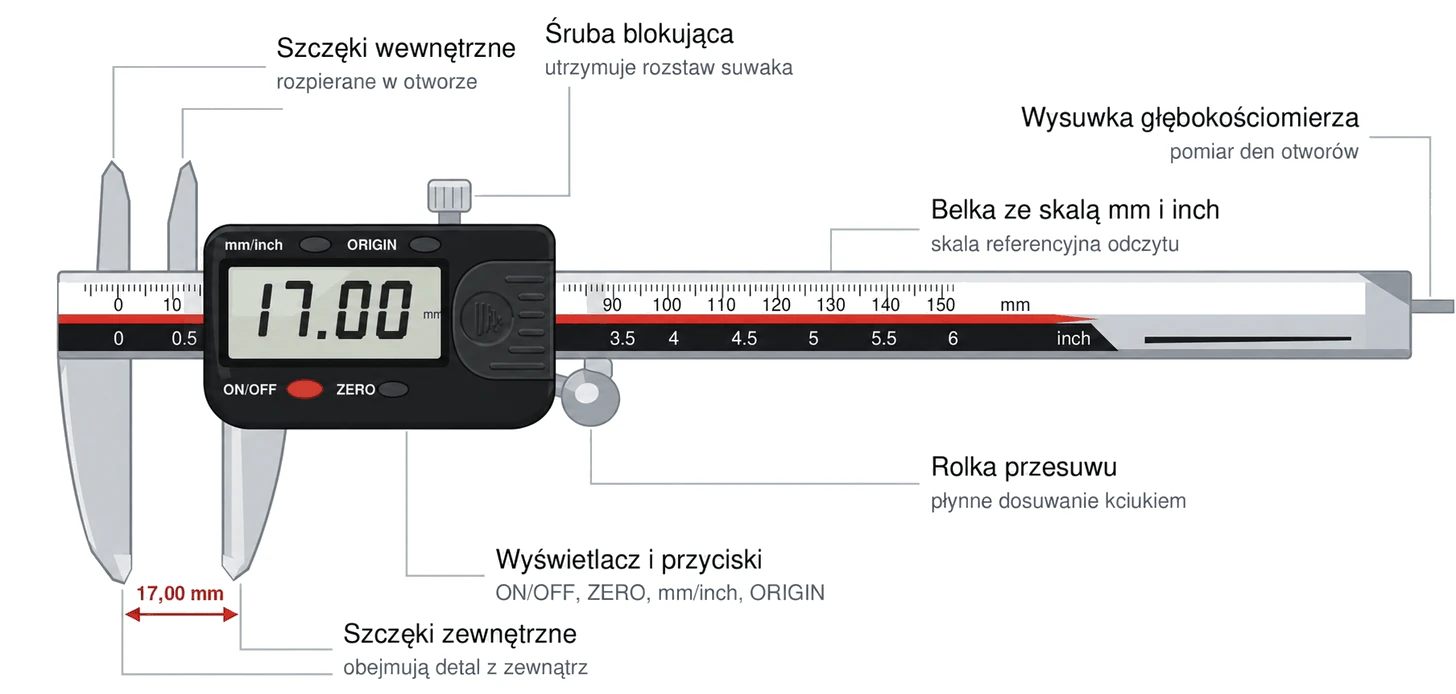
Move the sliding jaw up to the workpiece, and the electronics convert the slider position into a dimension. The locking screw maintains the opening, and the thumb roller helps provide smooth adjustment — however, you control the measuring pressure yourself, because the caliper does not have a micrometer ratchet.
External, internal, depth, and step — the same readout


Measure a reference, for example 25.00 mm, and press ZERO. Subsequent workpieces will be displayed as a deviation, for example +0.37 mm, without mental subtraction. After the series, close the jaws and zero the instrument again.
Close the jaws until they touch and press ORIGIN — the display will show 0.00 mm, and the caliper calculates absolute dimensions from this reference. The reference point is retained after power-off and automatic sleep: switch the instrument on and measure immediately. Set ORIGIN once — reset it only after replacing the battery.
The IP code according to IEC 60529, read digit by digit
Read the IP code from IEC 60529 digit by digit: the first refers to solid objects, the second to water. An IP54 digital caliper operates where grinding dust and oil mist are present.


The dielectric permittivity of water is approximately 80 times that of air. A film of moisture in the gap changes capacitance locally and distorts the reading before the electronics are damaged. Wipe the beam and guide dry after use.
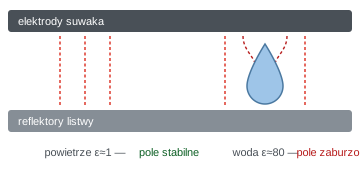
Do not immerse the instrument in coolant or rinse it with a water jet. The IP code does not confirm resistance to oils or solvents. For wet machining, choose an IP65 or IP67 caliper.
Maximum permissible errors (MPE) and the effect of temperature on the result
A resolution of 0.01 mm only indicates the smallest display increment. Reliability depends on accuracy: DIN 862 permits an error of ±0.02 mm for external measurements and ±0.04 mm for internal or depth measurements over the 0–150 mm range.
| Measurement type | Maximum permissible error (MPE) according to DIN 862 |
|---|---|
| External (lower jaws) | ±0.02 mm |
| Internal (knife-edge jaws) | ±0.04 mm |
| Depth (depth rod) | ±0.04 mm |
Steel expands by approximately 11.5 µm per meter per degree Celsius. A 150 mm workpiece that is 10°C warmer than the instrument will read 11.5 × 0.15 × 10 ≈ 17 µm larger — almost the entire permissible error. Measure at a temperature close to 20°C.
IP54 electronic caliper handles the full range of everyday measurements up to 150 mm, while the digital readout speeds up batch inspection and eliminates errors when transcribing results. When tolerances fall below 0.05 mm, use a micrometer — a caliper does not comply with Abbe's principle and cannot achieve its accuracy.
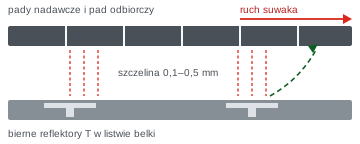
The electronics do not read scale marks. The slider board with powered pads and the strip with passive reflectors form a capacitor with variable electrode overlap — the signal crosses the air gap, and the two boards never touch. A T-shaped reflector reflects the signal from the transmitting pads to the receiving pad. Moving the slider by one pattern period shifts the signal phase by 360°; the circuit divides the approximately 1 mm period into 100 steps — hence 0.01 mm on the display.
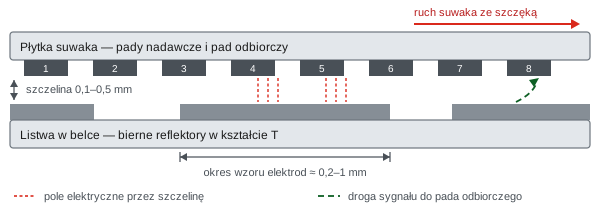
The electronics do not read scale marks. The slider board with powered pads and the strip with passive T-shaped reflectors form a capacitor with variable electrode overlap — the signal crosses the air gap and returns to the receiving pad. Moving the slider by one pattern period shifts the signal phase by 360°; dividing the approximately 1 mm period into 100 steps gives 0.01 mm on the display.
It is a code from IEC 60529: digit 5 indicates protection against dust in quantities that interfere with operation (level 5 of 6), while digit 4 indicates resistance to water splashes from any direction (level 4 of 9). The instrument is suitable for workshops and production floors, but not for use in a coolant jet or for immersion.
Resolution is the smallest display increment. Accuracy is the agreement of the result with the true value — according to DIN 862, it is ±0.02 mm for external measurements over the 0–150 mm range. A reading of 25.37 mm therefore indicates a true value of approximately 25.35–25.39 mm.
Most often, ZERO was pressed with the jaws open, or dust or a chip remains between the surfaces. Clean the jaws, close them gently, and zero the instrument. If the deviation returns each time the instrument is switched on, reset the reference point using ORIGIN with the jaws closed. If the reading is still off, check the caliper against a gauge block.
Keep the guide and jaws clean, wipe the instrument dry after use, and check zero with the jaws closed. Calibrate the caliper with gauge blocks every 6–12 months. For tolerances below 0.05 mm, use a micrometer.
No customer reviews for the moment.
All orders are delivered by courier company GLS. For orders exceeding 369 PLN gross shipping is FREE
| Courier GLS | Przelew24 / Prepayment | 14,76 zł gross | Delivery time 1 working day |
| Courier GLS | Cash on delivery | 17,26 zł gross | Lead time 1 working day |
This website uses its own and third-party cookies to improve our services and show you advertising related to your preferences by analyzing your browsing habits. To give your consent to its use, press the Accept button.


