 Polski





- 98% satisfied customers
- 72h delivery
- 30 dni na zwrot
Description
RANGE0–300 mm
VERNIER0.05 mm
JAWS60 mm
TYPEMAJd
Vernier caliper 300 mm 0.05 – technical data
Instrument specifications and dimensions
| Technical data | |
|---|---|
| Measuring range | 0–300 mm |
| Vernier (graduation) | 0.05 mm |
| Vernier scale | 20 divisions over 39 mm |
| Type designation | MAJd |
| Jaw length (d) | 60 mm |
| Depth gauge | yes |
| Measurement types | external, internal, depth |
Single-sided caliper 300 mm – workshop construction
Instrument construction and working with large dimensions
Vernier caliper 300 mm of the MAJd type is a single-sided caliper for external and internal measurements. Read the result from the main scale and the vernier with 0.05 mm graduations — with no batteries or electronics, the instrument is ready for immediate use and unaffected by coolant, dust, or the magnetic field of a machine tool table.
Internal measurements are taken with the same lower jaws — there are no separate upper jaws. The 60 mm jaws reach deep into the workpiece. Hole and groove depths are measured with the depth gauge extending from the end of the beam.
The 0–300 mm range accommodates workpieces too large for a common 150 mm caliper, while the instrument can still be operated with one hand. It is a practical addition to a turning workstation and for inspecting medium-sized parts.
External, internal, and depth measurements
Three functions in a single-sided design

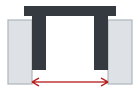

✓ Zero check: before measuring, close the jaws and check that the "0" marks on both scales align.
How to measure with a 0.05 mm caliper – reading the vernier in three steps
Reading principle with a numerical example
A vernier with 0.05 mm graduations divides one millimeter of the main scale into 20 parts — 20 vernier marks span 39 mm of the scale. Taking a complete reading involves three steps:
1Whole millimetersRead the last main scale mark before the vernier's "0" mark
2Aligned markFind the single vernier mark that aligns perfectly with a main scale mark
3Measurement resultMultiply the number of this mark by 0.05 mm and add it to the whole millimeters
View the scale perpendicularly — reading at an angle causes parallax error

Illustrative diagram — 24.70 mm reading on a caliper with a 0.05 mm vernier
324 mm + 14 × 0.05 mm = 24.70 mm
Measurement accuracy per DIN 862 – 0.05 mm vernier
Resolution, maximum permissible errors, and application range
The 0.05 mm graduation specifies reading resolution, not measurement accuracy. Maximum permissible caliper errors increase with the measured length — DIN 862:2015 specifies values for individual ranges and measurement types. In practice, technique also matters: perpendicular viewing, moderate measuring force, and clean measuring faces.
Vernier designs in workshop calipers
| Vernier | Scale construction | Typical application |
|---|---|---|
| 0.05 mm This model | 20 divisions over 39 mm | general workshop tasks |
| 0.02 mm | 50 divisions over 49 mm | quality control, fits |
DIN 862:2015 specifies the maximum permissible errors for individual lengths and measurement types.
▲
Caliper application limits
For tolerances below 0.05 mm, a caliper is no longer sufficient — use a micrometer. Measure at a temperature close to 20°C: steel expands by approximately 11.5 µm per meter per degree Celsius, so a workpiece that is 10°C warmer produces an error of approximately 34 µm over a length of 300 mm.
Vernier caliper 300 mm with a 0.05 mm vernier is a shop measuring instrument for workpieces beyond the capacity of a 150 mm caliper: shafts, housings, spacings, holes, and depths. With no battery or electronics, it remains serviceable for years — it only requires a clean guide and periodic reading checks.
Vernier caliper 300 mm – frequently asked questions
The 0.05 mm vernier with 20 divisions is quick and easy to read reliably, making it sufficient for typical workshop tasks: turning, bench work, and incoming inspection. For fits and tolerances below 0.05 mm, choose the 0.02 mm version or a micrometer.
Read the whole millimeters on the main scale before the vernier's "0" mark, then find the single vernier mark that aligns with a main scale mark. Multiply its number by 0.05 mm and add it to the whole millimeters, e.g., 24 mm + 14 × 0.05 mm = 24.70 mm.
Insert the measuring surfaces on the backs of the lower jaws into the hole or groove and spread them until they make contact. Read the result directly from the scale, just as with an external measurement.
Close the jaws to zero and check that the "0" marks on both scales align and no light is visible between the jaws. Every 6–12 months, compare readings against gauge blocks at several points across the range.
Reviews
No customer reviews for the moment.
Shipping
All orders are delivered by courier company GLS. For orders exceeding 369 PLN gross shipping is FREE
| Courier GLS | Przelew24 / Prepayment | 14,76 zł gross | Delivery time 1 working day |
| Courier GLS | Cash on delivery | 17,26 zł gross | Lead time 1 working day |
Recommended for you


This website uses its own and third-party cookies to improve our services and show you advertising related to your preferences by analyzing your browsing habits. To give your consent to its use, press the Accept button.
Cookie preferences
Functional cookiesTechnical
Functional cookies are strictly necessary to provide the services of the shop, as well as for its proper functioning, so it is not possible to refuse their use. They allow the user to browse through our website and use the different options or services that exist on it.
Advertising Cookies
These are cookies that collect information about the advertisements shown to users of the website. They can be anonymous, if they only collect information about the advertising spaces shown without identifying the user, or personalised, if they collect personal information about the user of the shop by a third party, for the personalisation of these advertising spaces.
Analytics cookies
Collect information about the user's browsing experience in the shop, usually anonymously, although sometimes they also allow the user to be uniquely and unequivocally identified in order to obtain reports on the user's interests in the products or services offered by the shop.