




- 98% satisfied customers
- 72h delivery
- 30 dni na zwrot

Description
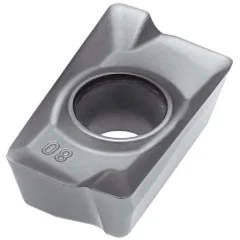
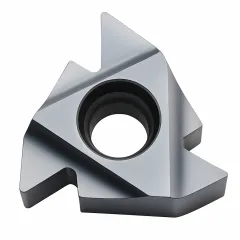
16 IR 0.75 ISO BMA internal metric threading insert
Technical data for the full-profile insert for 0.75 mm pitch
| Technical data | |
|---|---|
| Designation | 16 IR 0.75 ISO BMA |
| Brand / part number | Fanar / 0000009695 |
| Type | internal threading insert, right-hand |
| Profile | full, ISO metric, 60° angle |
| Pitch | 0.75 mm |
| Infeed depth | 0.43 mm |
| Thread tolerance class | 6H |
| Insert size | 16: edge 16 mm, IC 9.525 mm |
| Cutting edges | 3 |
| Tool holders | right-hand internal SIR, size 16, holes from Ø16 mm |
| Grade | BMA: submicron carbide, PVD TiAlN |


Pitch0.75 mm

Profilefull ISO

Infeed depth0.43 mm

Tool holdersSIR 16
16 IR 0.75 ISO BMA internal metric threading insert turns the complete internal thread profile with a pitch of 0.75 mm: flanks, root and crests. In bores from Ø16 mm, it cuts metric fine threads from M18 × 0.75 to M33 × 0.75, which the standard permits outside the table. It works in size 16 right-hand SIR boring bars. It has three corners for successive use.
Full ISO profile – flanks, root and thread hole diameter
The insert finishes the thread crests in the same cycle
This insert
16 IR 0.75 ISO – full profile
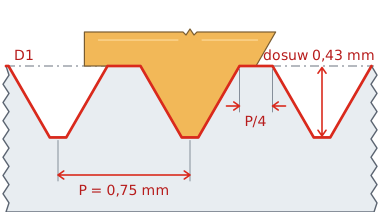
Crests trimmed to diameter D1.
Comparison
Partial profile, e.g. 16 IR AG60
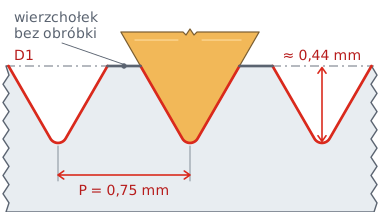
The crests remain as produced by boring the hole.
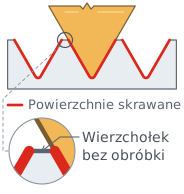
Axial section of an M20 × 0.75 thread after the final pass. Gold highlights the insert; the red line marks the surfaces machined by the insert.
A full-profile threading insert has short cutting edges on both sides of the tooth. During the final passes, they trim the thread crests to the hole diameter, which is the thread minor diameter D1. The insert therefore turns both the groove and the hole diameter itself, with a crest flat equal to 1/4 of the pitch, or approx. 0.19 mm.
Calculate the bore for an M20 × 0.75 thread using D1 = D − 1.0825 × P: 20 − 1.0825 × 0.75 = 19.188 mm (PN-ISO 724); tolerance class 6H is specified in PN-ISO 965-2. Bore the hole slightly undersize beforehand. An oversized bore will leave the crests unmachined and the profile too shallow. Check the finished thread with a thread plug gauge or a screw.
This insert
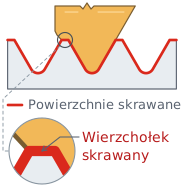
16 IR 0.75 ISO full profile
The insert turns the flanks, root and crests of a thread with a 0.75 mm pitch. The crest is formed in the same cycle as the flanks, ensuring a repeatable profile in production runs.
Choose for: production runs of threads with a single pitch.
Comparison
Partial profile, e.g. 16 IR AG60
The insert machines the flanks and root of the groove over a pitch range of 0.5–3.0 mm. It does not touch the crests: they retain the previously turned diameter.
Choose for: short runs and various pitches.
How the 16 IR 0.75 ISO insert cuts threads – passes, feed and cutting data
Feed of 0.75 mm per revolution and 4–7 progressively shallower passes
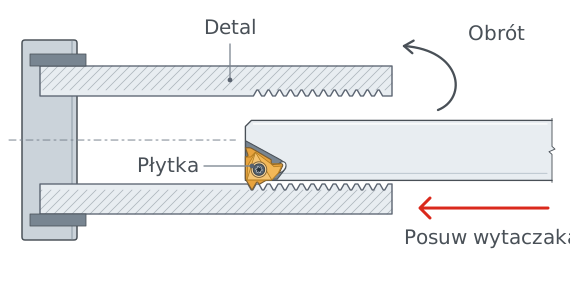
Schematic illustration: an insert in a right-hand SIR boring bar inside the workpiece bore. The insert is highlighted in gold.
One spindle revolution – 0.75 mm of feed
The workpiece rotates while the boring bar with the insert moves along the hole axis by 0.75 mm per spindle revolution. In a typical setup, the right-hand insert feeds toward the chuck and turns a right-hand thread. During the final passes, its side cutting edges trim the crests to the hole diameter.
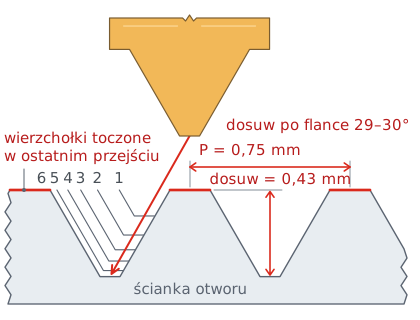
Schematic illustration of passes for an M20 × 0.75 thread. The lines show successive cutting edge positions.
Successive passes to an infeed depth of 0.43 mm
The insert reaches a total infeed depth of 0.43 mm in 4–7 passes (value interpolated from the manufacturer's table); start with 6. The first pass removes the most material, and the final pass removes 0.05–0.08 mm. Use flank infeed at 29–30° to the radial direction so that the insert cuts mainly on one flank.
In a blind hole, make a relief groove at the end of the thread at least 0.8 mm wide and no shallower than the infeed depth.
Cutting speed for BMA grade
BMA is a submicron carbide grade with a PVD TiAlN coating for steels, stainless steels and cast iron. The speeds in the table apply to thread turning.
| Workpiece material | Cutting speed vc [m/min] |
|---|---|
| P Unalloyed steel, cast steel, free-cutting steel | 120–180 |
| P Low-alloy steel and cast steel (up to 5% alloying elements) | 80–130 |
| P High-alloy and tool steel | 60–80 |
| M Stainless steel and stainless cast steel | 90–130 |
| K Gray cast iron | 120–130 |
| K Ductile and malleable cast iron | 100–130 |
Spindle speed and feed for M20 × 0.75
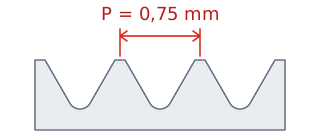
Pitch P is measured along the axis between corresponding points on adjacent thread turns.
For each spindle revolution, the insert advances by one pitch: fn = P = 0.75 mm/rev.
Example: M20 × 0.75 in a hole in low-alloy steel, vc = 100 m/min
n = 1000 × vc / (π × d) = 1000 × 100 / (π × 20) ≈ 1590 rpm
vf = n × P = 1590 × 0.75
1192 mm/min
feed rate
d – thread diameter (20 mm), n – spindle speed, vc – cutting speed from the middle of the range in the table, vf – feed rate.
Calculate the helix angle β using tan β = P / (π × d), where P is the pitch and d is the thread diameter. For M20 × 0.75: 0.75 / (π × 20) = 0.012, giving β ≈ 0.68°. Standard threading holder shims tilt the insert by 1–1.5°, so they do not need to be replaced for this thread.
Internal threads with a 0.75 mm pitch – bores from Ø16 mm
The holder's minimum bore diameter determines the smallest thread
The bore for a thread with a 0.75 mm pitch is 0.81 mm smaller than the thread diameter. A boring bar for size 16 inserts fits bores from Ø16 mm, so the smallest thread diameter is approximately 16.8 mm. The standard permits a 0.75 mm pitch outside the table up to a diameter of 33 mm, e.g. M18 × 0.75.
The pitch and tooth profile are independent of the diameter: the infeed depth is always 0.43 mm. The bore in the workpiece determines the thread diameter, rather than the insert.
Decoding the 16 IR 0.75 ISO designation – element by element
Size, operating hand, pitch, profile and grade in the insert designation, holder selection
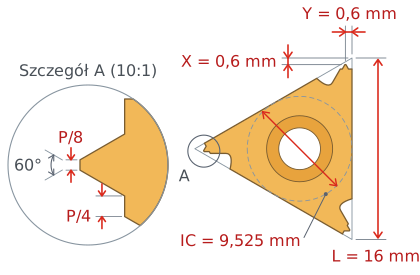
Dimensions according to catalogs for inserts of this standard. Enlarged corner detail.
16 IR 0.75 ISO insert dimensions
Size 16 denotes an edge length of 16 mm and an inscribed circle IC of 9.525 mm, or 3/8 inch; it is not the thread diameter. Dimensions X = 0.6 mm and Y = 0.6 mm specify the position of the cutting tip relative to the sides of the insert. The corner reproduces the ISO internal thread profile: a 60° angle, a root width of 1/8 of the pitch and a crest width of 1/4 of the pitch in the nominal profile.
16

Insert size
Edge 16 mm, IC 9.525 mm.
I

Internal thread
Turning inside holes with a boring bar.
R

Right-hand version
SIR boring bar, feed toward the chuck.
0.75

Thread pitch
0.75 mm; one insert for one pitch.
ISO

Metric profile
Angle 60°, full profile, class 6H.
BMA

Carbide grade
Submicron, PVD TiAlN, P20–P40 and K20–K30.
Threads in the standard table require a smaller bore
Threads listed in the PN-ISO 261 table with a 0.75 mm pitch (from M4.5 to M11 × 0.75) have bores from 3.7 to 10.2 mm. This is less than Ø16 mm – the minimum bore for a boring bar using size 16 inserts. For these threads, select a miniature size 08 IR insert. The 16 IR 0.75 ISO insert cuts threads from M18 × 0.75 to M33 × 0.75, which the standard permits outside the table.
Mount the threading insert in right-hand SIR boring bars for size 16 inserts, e.g. SIR 0013 M16, SIR 0016 P16 or SIR 0020 P16. A right-hand internal insert works only in a right-hand boring bar.
The 16 IR 0.75 ISO BMA internal metric threading insert turns the full internal thread profile at a pitch of 0.75 mm in bores from Ø16 mm, always at the same infeed depth of 0.43 mm. It is suitable for threads with this pitch at larger diameters, including those outside the standard table.
16 IR 0.75 ISO – questions about selection and use
Key information before selecting an insert
The bore for a thread with a 0.75 mm pitch is 0.81 mm smaller than the thread diameter. A boring bar for size 16 inserts fits bores from Ø16 mm, so the smallest thread diameter is approximately 16.8 mm. The standard permits a 0.75 mm pitch outside the table up to a diameter of 33 mm, e.g. M18 × 0.75. Threads listed in the PN-ISO 261 table with a 0.75 mm pitch (from M4.5 to M11 × 0.75) have bores from 3.7 to 10.2 mm.
Yes. The full profile trims the thread crests at the bore diameter, e.g. 19.188 mm for M20 × 0.75. Simply bore the hole slightly undersize beforehand.
The total insert infeed depth for an internal thread is approx. 0.58 × P, or approx. 0.43 mm for a pitch of 0.75 mm. It is the same for every diameter with this pitch.
Right-hand SIR boring bars for size 16 inserts, e.g. SIR 0013 M16 (holes from Ø16 mm), SIR 0016 P16 (from Ø19 mm), SIR 0020 P16 (from Ø24 mm) or SIR 0025 R16 (from Ø29 mm).
Usually 4 to 7 passes; use 6 as a starting point. The range is interpolated from the manufacturer's table for adjacent pitches.
Product accessories


Reviews
No customer reviews for the moment.
Shipping
All orders are delivered by courier company GLS. For orders exceeding 369 PLN gross shipping is FREE
| Courier GLS | Przelew24 / Prepayment | 14,76 zł gross | Delivery time 1 working day |
| Courier GLS | Cash on delivery | 17,26 zł gross | Lead time 1 working day |
Recommended for you


This website uses its own and third-party cookies to improve our services and show you advertising related to your preferences by analyzing your browsing habits. To give your consent to its use, press the Accept button.
Cookie preferences
Functional cookiesTechnical
Functional cookies are strictly necessary to provide the services of the shop, as well as for its proper functioning, so it is not possible to refuse their use. They allow the user to browse through our website and use the different options or services that exist on it.
Advertising Cookies
These are cookies that collect information about the advertisements shown to users of the website. They can be anonymous, if they only collect information about the advertising spaces shown without identifying the user, or personalised, if they collect personal information about the user of the shop by a third party, for the personalisation of these advertising spaces.
Analytics cookies
Collect information about the user's browsing experience in the shop, usually anonymously, although sometimes they also allow the user to be uniquely and unequivocally identified in order to obtain reports on the user's interests in the products or services offered by the shop.