







Net price: €25.00
Description
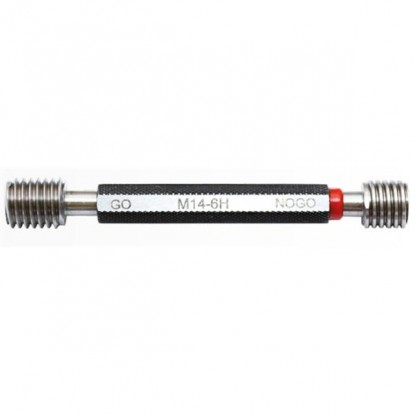
Internal thread gauge according to PN-ISO 1502:1998
| TECHNICAL DATA | |
|---|---|
| Thread type | ISO metric (M) |
| Thread size | M14 |
| Thread pitch | 2 mm |
| Tolerance class | 6H |
| Gauge type | GO / NO-GO |
| Material | Tool steel, hardened |
| Hardness | 58-62 HRC |
| Standard | PN-ISO 1502:1998 |
| Manufacturer | Varel |
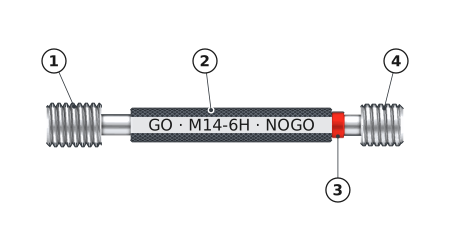
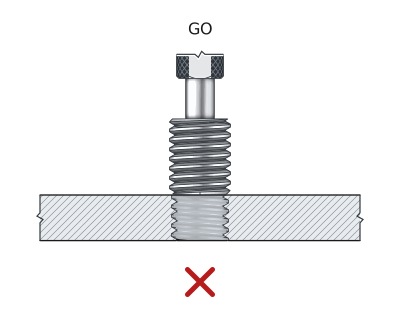
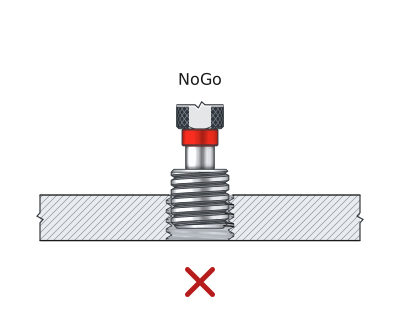
Thread plug gauge M14 6H provides the fastest check of a threaded hole — without a micrometer or calculations. The end GO must enter by hand along the full thread length, while the end NO-GO must stop after no more than 2 turns, counted when unscrewing. GO enters, NO-GO does not — the hole meets class 6H.
Holes of this size carry substantial loads: machine housings, flanges, and steel structures. An out-of-tolerance thread does not reveal itself immediately — only after several operating cycles, when the joint begins to lose clamping force. The 2 mm pitch is the coarse pitch for this diameter: the designation M14 without a specified pitch denotes this particular thread. For reference: the minor diameter of the thread M14 is 11.835 mm, while the gauge checks the pitch diameter, which is the dimension halfway up the thread profile.
How to check an internal thread correctly
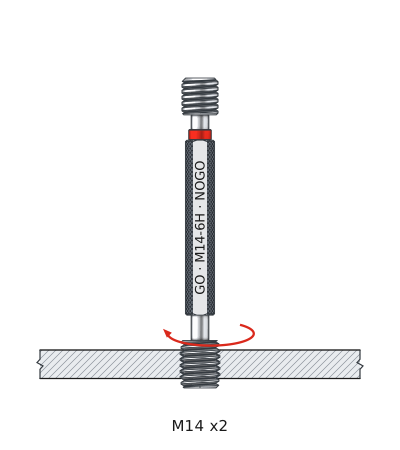
Screwing into the thread — must enter
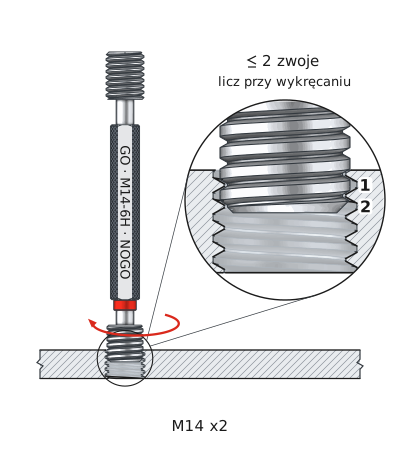
Screwing into the thread — no more than 2 turns
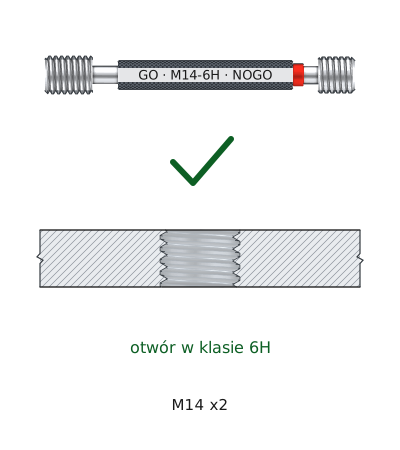
Tolerance: 6H OK
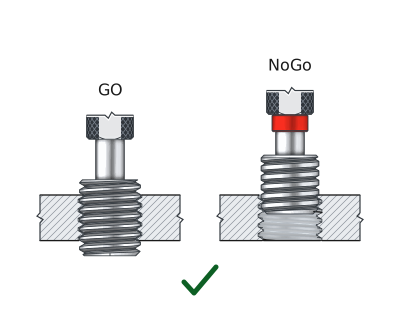
If the end GO enters, and the end NO-GO does not enter — the thread meets the requirements of class 6H according to PN-ISO 1502:1998
No color marking — it has a longer thread and GO marked on the handle. It checks minimum internal thread dimensions. It must screw in freely along the full thread length. If it does not enter — the thread is undersized (the workpiece requires rework).
Marked with a red ring. Checks maximum thread dimensions. It must not screw in more than 2 threads, with turns counted when unscrewing the gauge, not when screwing it in. If it goes farther — the thread is too loose and the part does not meet the tolerance class. For a thread 3 turns long or shorter, the NO-GO end must not pass all the way through.
Comparison of tolerance classes for an M14x2 internal thread
Basic pitch diameter D2 for the thread M14 is 12.701 mm. In classes designated H, this is also the minimum dimension — the tolerance extends upward only.
| Class | D2 nominal [mm] | D2 permissible [mm] | Tolerance zone | Application | Status |
|---|---|---|---|---|---|
| 4H | 12.701 mm | 12.701 – 12.833 mm | 0.132 mm | Precision | |
| 5H | 12.701 mm | 12.701 – 12.871 mm | 0.170 mm | Close | |
| 6H | 12.701 mm | 12.701 – 12.913 mm | 0.212 mm | Standard | THIS PRODUCT |
| 7H | 12.701 mm | 12.701 – 12.966 mm | 0.265 mm | Coarse |
The full range of class 6H for the thread M14 is 0.212 mm: from 12.701 to 12.913 mm. Class 6H corresponds to a typical nut and a standard machine tap — it is selected for class 6g bolts. Classes 4H and 5H reduce clearance where the thread guides a component; 7H leaves an allowance for electroplating. The values in the table refer to pitch diameter D2, not the tap drill diameter.
Set contents and gauge storage
INCLUDED:
| ✓ | Thread plug gauge M14 6H GO/NO-GO |
| ✓ | Size marking on the plug |
STORAGE:
| ✓ | Store in a dry place, in its case |
| ✓ | Protect against dropping — impact damages the thread |
| ✓ | Apply rust-preventive oil periodically |
6H is the most commonly used internal thread tolerance class according to ISO 965-1. The digit 6 specifies the tolerance grade (zone width), and the letter H indicates the tolerance zone position (lower deviation = 0). Class 6H provides a standard fit with class 6g bolts.
The end GO (GO, with the longer thread) must enter freely along the full thread length. The end NO-GO (NO-GO, red) should not screw in more than 2 turns (counted when unscrewing). Both conditions must be met simultaneously for the thread to be considered acceptable according to PN-ISO 1502:1998.
Gauge wear is checked by periodic measurement at intervals based on usage intensity (ISO 1502, clause 7.2.1); the standard specifies neither the number of measurements nor a fixed interval. A worn gauge gives false positive results — the NO-GO end starts entering the thread. The gauge should be verified periodically using setting gauges.

Reference: 0000005740 In stock < 10 items
€17.48 brutto
No customer reviews for the moment.
All orders are delivered by courier company GLS. For orders exceeding 369 PLN gross shipping is FREE
| Courier GLS | Przelew24 / Prepayment | 14,76 zł gross | Delivery time 1 working day |
| Courier GLS | Cash on delivery | 17,26 zł gross | Lead time 1 working day |
This website uses its own and third-party cookies to improve our services and show you advertising related to your preferences by analyzing your browsing habits. To give your consent to its use, press the Accept button.


