 Polski





- 98% satisfied customers
- 72h delivery
- 30 dni na zwrot

Thread plug gauge M24 6H
15426
€32.37 tax inc.
Net price: €26.32
Description
THREADM24x3
TOLERANCE6H
STANDARDISO 1502
MATERIALTool steel
M24x3 class 6H thread plug gauge
Double-ended gauge for metric coarse threads per PN-ISO 1502:1998
| TECHNICAL DATA | |
|---|---|
| Thread type | ISO metric (M) — coarse pitch |
| Thread size | M24x3 |
| Thread pitch | 3 mm |
| Nominal diameter | 24.000 mm |
| Tolerance class | 6H |
| Pitch diameter D2 | 22.051 – 22.316 mm |
| Minor diameter D1 | 20.752 – 21.252 mm |
| Gauge type | Double-ended GO / NO-GO |
| Material | Tool steel, hardened |
| Hardness | 58-62 HRC |
| Standard | PN-ISO 1502:1998 |
| Manufacturer | Varel |
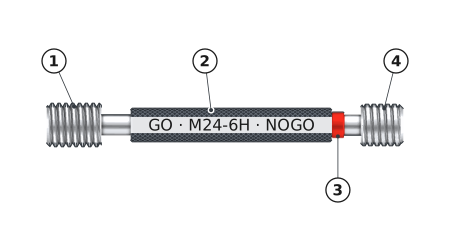
1
GO end — longer thread with a full profile. It is screwed in by hand through the full length of the hole.
2
Handle engraved with M24-6H — the size and tolerance class of the hole being checked.
3
Red ring — identifies the NO-GO end.
4
NO-GO end — shorter thread with a truncated profile. It checks only the pitch diameter, so it is allowed to enter by 2 turns.
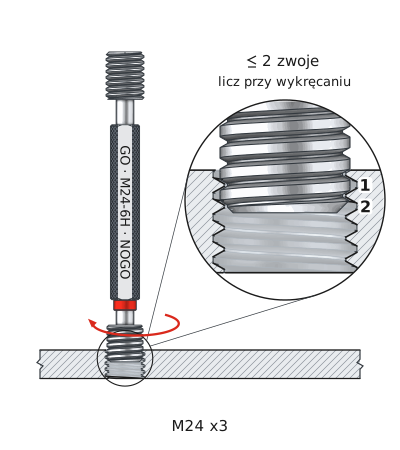
M24x3 thread plug gauge determines in a dozen or so seconds whether a tapped M24 hole meets class 6H. The GO end screws in by hand through the full thread length; the NO-GO end may enter no more than two turns. Turns are counted when unscrewing the gauge — this is a requirement of the standard, not a shop convention.
M24 is a diameter with three pitch variants in a typical stockroom: coarse 3 mm and fine 2 mm and 1.5 mm. This gauge covers only the first, the thread designated M24. The coarse pitch provides the deepest profile — 1.624 mm of working thread height — and best withstands dirt, rust, and edge damage. It is therefore the default choice for steel structures, foundation bolts, and anchors, while fine variants are reserved for thin walls and adjustment. The dimensions follow directly from the profile: D2 = 24 − 0.6495 × 3 = 22.051 mm, and minor diameter D1 = 24 − 1.0825 × 3 = 20.752 mm.
Operating principle: GO and NO-GO ends
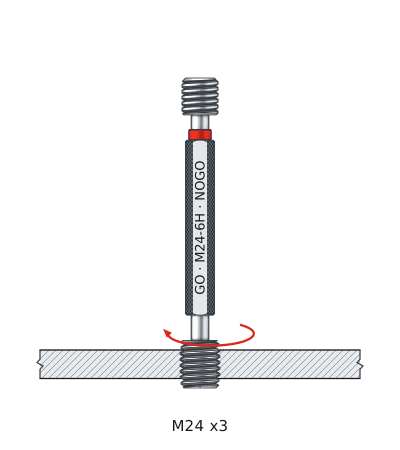
Internal metric thread inspection per ISO 1502
1
The GO end is screwed in by hand, without force, through the full length of the M24 x3 thread.
2
The NO-GO end stops after no more than 2 turns — turns are counted when unscrewing.
3
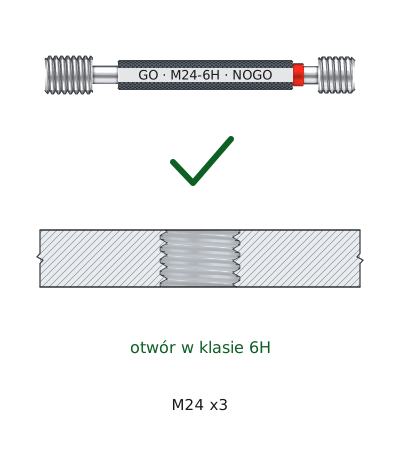
The GO end passed, the NO-GO end stopped — the hole is within class 6H.
Thread inspection in 3 steps
1 GO end (passing)
Screwed in by hand — enters through the full length
2 NO-GO end
Screwed in by hand — no more than 2 turns
✓ Acceptable thread
Class 6H confirmed
At a pitch of 3 mm, two turns mean 6 mm of penetration — deep enough to see without a magnifying glass. If the thread in the part has three turns or fewer, the NO-GO end must not pass all the way through it.
GO end (passing)
Evaluates the thread as a whole and corresponds to the lower limit of 22.051 mm. The standard requires the threaded length of the GO end to be at least 80 % of the joint's thread engagement length — otherwise, the gauge will not detect pitch error accumulating along the depth of the hole.
NO-GO end
Corresponds to the upper limit of 22.316 mm and checks only the pitch diameter. The entire tolerance zone for class 6H is 0.265 mm, less than one-tenth of the pitch. The result therefore depends on thread cleanliness — a single chip between the threads will stop the GO end and produce a false assessment.
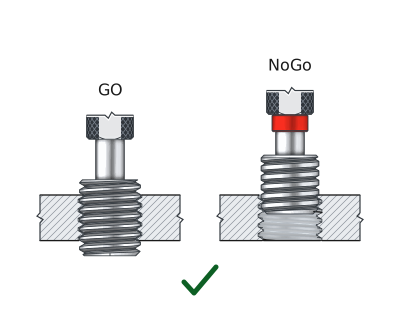
✓ Thread acceptable — GO enters the full length, NO-GO stops.
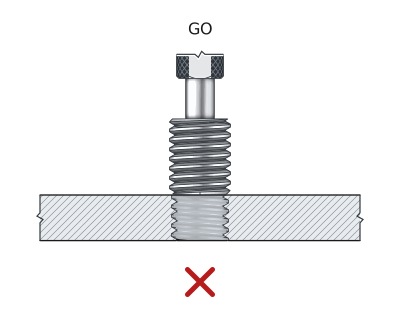
✗ Thread too tight — GO does not enter the hole.
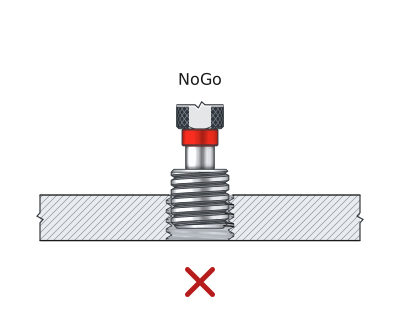
✗ Thread too loose — NO-GO enters more than 2 turns.
Internal metric thread tolerance classes
Why 6H rather than 4H, 5H, or 7H
Comparison of classes 4H, 5H, 6H and 7H
Basic pitch diameter D2 for the M24x3 thread is 22.051 mm. The letter H indicates zero lower deviation — the nominal dimension is also the minimum permissible dimension, and the tolerance extends only upward.
| Class | D2 nominal [mm] | D2 permissible [mm] | Tolerance zone | Application | Status |
|---|---|---|---|---|---|
| 4H | 22.051 | 22.051 – 22.221 mm | 0.170 mm | Guiding connections, precision engineering | |
| 5H | 22.051 | 22.051 – 22.263 mm | 0.212 mm | Reduced clearance, fitted threads | |
| 6H | 22.051 | 22.051 – 22.316 mm | 0.265 mm | Standard — commercial nut, machine tap | THIS PRODUCT |
| 7H | 22.051 | 22.051 – 22.386 mm | 0.335 mm | Allowance for electroplating, rough assembly |
The tolerance zone increases with pitch: for M20x2.5, class 6H provides 0.224 mm; for M24x3, it is already 0.265 mm. The same class therefore provides a different margin at each diameter — which is why a gauge cannot be adjusted from one size to another or from one class to another.
Tap drill and measurement limits
What a thread gauge cannot assess
The tap drill hole for M24x3 is drilled with a 21.0 mm drill bit — nominal diameter minus pitch. This provides approximately 77 % thread engagement. At this size, the hole is usually drilled in two passes, because removing the full stock in one pass loads the spindle and causes the hole to wander off-axis. The finished thread's minor diameter for class 6H ranges from 20.752 to 21.252 mm and is checked with a plain gauge.
A thread gauge does not assess the perpendicularity of the hole to the part face or the thread depth in a blind hole. It determines only compliance with class 6H.
▲
M24 is stocked in three pitches
This gauge fits only the coarse pitch of 3 mm. The M24x2 and M24x1.5 versions have different pitch diameters — 22.701 mm and 23.026 mm, respectively — and require their own gauges. Before using the gauge, count the threads over a 30 mm length: ten indicates the coarse pitch.
Set contents and storage
Set contents and gauge storage
INCLUDED:
| ✓ | M24x3 6H thread plug gauge, double-ended GO / NO-GO |
| ✓ | Size and class marking on the body |
| ✓ | NO-GO end marked with a red ring |
STORAGE:
| ✓ | Store in a dry place, in its case |
| ✓ | Protection against dropping — impact alters the thread profile |
| ✓ | Apply rust-preventive oil periodically |
Frequently asked questions
Three millimeters. This is the coarse pitch for this diameter per ISO 261, so it is omitted from the designation. A designation that includes the pitch — M24x2 or M24x1.5 — always indicates a fine-thread version. This rule applies throughout the metric system: no pitch in the designation means a coarse thread.
Use a 21.0 mm drill bit, which is the nominal diameter minus the pitch. This provides approximately 77 % thread engagement. Reducing the diameter does not appreciably increase joint strength, but significantly raises tapping torque — at M24, the tap then operates near its torsional failure limit.
In the position of the tolerance zone, not its width. Class 6H starts at the nominal dimension of 22.051 mm. Class 6G has its entire zone shifted upward by 0.048 mm to accommodate electroplating applied after tapping. A 6H gauge will not correctly assess a thread made to 6G — both limits are in different positions.
No. It only detects an indirect effect: a thread cut at an angle usually stops the GO end because the plug no longer fits in the hole. Perpendicularity itself is measured with an indicator on a fixture or with a test mandrel. A thread gauge only determines whether the profile and pitch diameter comply with the class.
Product accessories


Reviews
No customer reviews for the moment.
Shipping
All orders are delivered by courier company GLS. For orders exceeding 369 PLN gross shipping is FREE
| Courier GLS | Przelew24 / Prepayment | 14,76 zł gross | Delivery time 1 working day |
| Courier GLS | Cash on delivery | 17,26 zł gross | Lead time 1 working day |
Recommended for you


This website uses its own and third-party cookies to improve our services and show you advertising related to your preferences by analyzing your browsing habits. To give your consent to its use, press the Accept button.
Cookie preferences
Functional cookiesTechnical
Functional cookies are strictly necessary to provide the services of the shop, as well as for its proper functioning, so it is not possible to refuse their use. They allow the user to browse through our website and use the different options or services that exist on it.
Advertising Cookies
These are cookies that collect information about the advertisements shown to users of the website. They can be anonymous, if they only collect information about the advertising spaces shown without identifying the user, or personalised, if they collect personal information about the user of the shop by a third party, for the personalisation of these advertising spaces.
Analytics cookies
Collect information about the user's browsing experience in the shop, usually anonymously, although sometimes they also allow the user to be uniquely and unequivocally identified in order to obtain reports on the user's interests in the products or services offered by the shop.