







Net price: €23.68
Description
Gauge specifications according to ISO 965-1
| Technical data | |
|---|---|
| Gauge type | GO thread ring gauge |
| Thread | M14 × 2 mm |
| Nominal diameter | Ø14.000 mm |
| Pitch diameter (d2) | 12.701 mm |
| Thread pitch | 2 mm |
| Tolerance class | 6g |
| Material | Tool steel, hardened |
| Hardness | 58–62 HRC |
| Standard | ISO 965-1 / DIN 13 |
| Manufacturer | Varel |
Gauge for M14 external threads
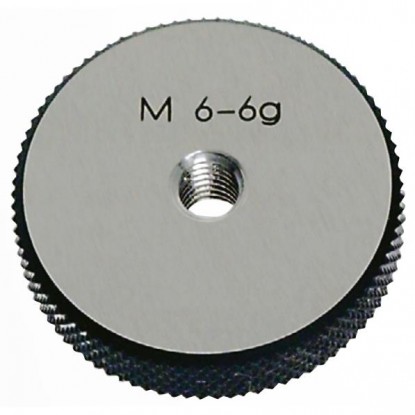
The ring gauge GO M14 6g determines whether the external thread is oversized: it must screw on by hand along the full length. If it stops sooner — the thread is out of tolerance. This ring gauge does not check the minimum limit — that requires NO-GO, ordered separately, which may screw on no more than 2 threads, counted when unscrewing.
Bolts in this size range carry loads in structures and machine housings. Ring gauging is faster than three-wire micrometer measurement and requires no correction calculations. The 2 mm pitch is the coarse pitch for this diameter: the designation M14 without a specified pitch denotes this thread. For reference: the thread minor diameter M14 is 11.546 mm — this cross section determines the bolt's strength, while the gauge checks the pitch diameter.
The GO gauge checks the maximum material limit of the external thread, checking pitch diameter, pitch and thread profile simultaneously. If the GO gauge does not screw onto the thread — the part is nonconforming (thread oversized, out of tolerance). Complete thread inspection also requires a gauge NO-GO, which checks the minimum material limit.
Comparison of classes according to ISO 965-1
Basic pitch diameter d2 for the thread M14 is 12.701 mm. The deviations in the table are measured downward from this value.
| Class | d2 nominal [mm] | d2 permissible [mm] | Tolerance zone | Application | Status |
|---|---|---|---|---|---|
| 4g | 12.701 mm | 12.563 – 12.663 mm | 0.100 mm | Precision fit | |
| 6g | 12.701 mm | 12.503 – 12.663 mm | 0.160 mm | Standard fit (bolts) | THIS PRODUCT |
| 6e | 12.701 mm | 12.470 – 12.630 mm | 0.160 mm | Clearance fit (coatings) | |
| 8g | 12.701 mm | 12.413 – 12.663 mm | 0.250 mm | Coarse fit |
The full range of class 6g for the thread M14 is 0.160 mm: from 12.503 to 12.663 mm. Class 6g is the standard for general-purpose bolts — it mates with 6H nuts. Classes 4g and 5g reduce clearance in guiding joints, while 6e and 8g leave room for electroplating. The values in the table are pitch diameter d2, measured at half the profile height, not the thread major diameter.
Correct use of GO/NO-GO gauges
screws on: YES
screws on: NO — max. 2 turns
class: 6g OK
Both conditions must be met simultaneously. Standard: ISO 965-1
Store the gauge in a dry place, protected with rust-preventive oil. Before measurement, remove chips and burrs from the thread being inspected. Screw the gauge on by hand — never use wrenches or force. The calibration interval is determined by the user based on usage intensity — ISO 1502 (clause 7.2.1) requires periodic gauge measurement but specifies neither the interval nor the number of measurements.
Varel gauge features:
| ✓ | Alloy tool steel hardened to 58–62 HRC |
| ✓ | Ground thread profiles for high accuracy |
| ✓ | Thread, tolerance class and type (GO) marked on the ring |
| ✓ | Compliance with ISO 965-1 / DIN 13 |
The GO thread ring gauge is used to inspect M14 external threads of tolerance class 6g. It verifies that the pitch diameter, pitch and thread profile are within permissible limits. The gauge should screw freely onto the full length of the thread being inspected.
The GO gauge checks the maximum material limit — it must screw onto the thread. The NO-GO gauge checks the minimum limit — it should not screw on more than 2 turns. Both gauges are required for complete inspection of an M14 6g thread.
ISO 1502 (clause 7.2.1) requires gauge wear to be checked by periodic measurement at intervals based on usage intensity, but specifies neither the interval nor the number of measurements — these are determined by the user as part of measuring equipment control. Calibration is performed by an accredited metrology laboratory. Between calibrations, it is advisable to check the gauge using a setting plug gauge.
No customer reviews for the moment.
All orders are delivered by courier company GLS. For orders exceeding 369 PLN gross shipping is FREE
| Courier GLS | Przelew24 / Prepayment | 14,76 zł gross | Delivery time 1 working day |
| Courier GLS | Cash on delivery | 17,26 zł gross | Lead time 1 working day |
This website uses its own and third-party cookies to improve our services and show you advertising related to your preferences by analyzing your browsing habits. To give your consent to its use, press the Accept button.


