






Description
| Technical data | |
|---|---|
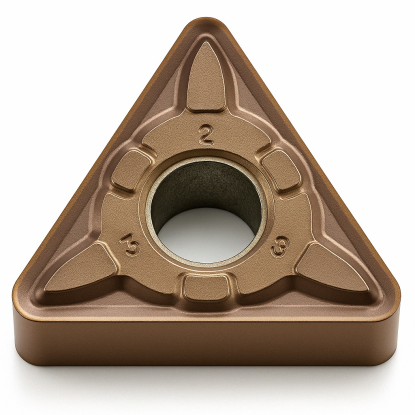
| Side length l | 16.5 mm |
| Insert thickness s | 4.76 mm |
| Hole diameter d1 | 3.81 mm |
| Corner radius rε | 1.2 mm |
| ANSI code | TNMG 333 |
finishing, semi-finishing and roughing — ISO P and M groups
| Material | Finishing | Semi-finishing | Roughing | ||||||
|---|---|---|---|---|---|---|---|---|---|
| Vc [m/min] | Feed f [mm/rev] | ap [mm] | Vc [m/min] | Feed f [mm/rev] | ap [mm] | Vc [m/min] | Feed f [mm/rev] | ap [mm] | |
| PSteel | 250-350 | 0.15 | 0.2 | 180-270 | 0.3 | 1 | 170-220 | 0.6 | 2.5 |
| MStainless steel | 125-260 | 0.15 | 0.2 | 100-220 | 0.3 | 1 | 80-200 | 0.6 | 2.5 |
double-sided 60° triangle with an enlarged 1.2 mm nose radius for rough turning
The TNMG 160412 turning insert is a double-sided, triangular indexable insert made of grade H6310 cemented carbide, designed for rough turning of steel and stainless steel. Shape T, an equilateral triangle with a 60° corner angle, provides easier access to the workpiece contour during longitudinal turning and facing. Negative geometry with a 0° clearance angle allows both sides of the insert to be used — a total of six cutting edges. The enlarged nose radius rε of 1.2 mm strengthens the cutting tip and handles heavy stock removal and feed rates up to 0.6 mm/rev. A hole with a chip breaker on both sides (type G according to ISO 1832) controls chip flow and breaking.
The enlarged 1.2 mm nose radius distributes the load over a longer section of the edge, allowing it to withstand interrupted cutting and large depths of cut more reliably. This is the roughing version in the TNMG 1604 family — when removing 1.5–2.5 mm of stock, it runs more stably than inserts with a 0.4 or 0.8 mm radius. The larger radius increases radial forces, so on slender shafts it is advisable to reduce the depth of cut or support the workpiece with a center. Six cutting edges reduce the cost per edge in series production.
The TNMG 160412 insert (also written without a space as TNMG160412) is suitable for rough turning of shafts, bushings and forgings made of structural steels, as well as stainless steel components. Calculate spindle speed using n = 1000·Vc/(π·D): for a shaft diameter of 80 mm at Vc = 200 m/min, the result is approximately 796 rpm. When machining stainless steels, maintain a cutting speed of 80–200 m/min and a constant feed rate to avoid work hardening of the layer being cut. Grade H6310 indexable inserts are supplied by the Korean brand Horn.
Grade H6310 is not intended for steels hardened above 45 HRC — for hard turning, choose a version with a cubic boron nitride cutting edge CBN. For fine finishing at a low feed rate, a version with a smaller nose radius is more suitable.
how to read the TNMG 160412 code — positions 1–7 of the designation
Designation TNMG 160412 according to the standard ISO 1832: 4 letters describe geometry and construction, 3 numeric codes describe dimensions. Each field has a number, an icon, and a brief description.
holders with a 16 triangular pocket — external and internal turning
use, turning tool selection, and turning parameters
Six — the triangle has 3 corners per side, and the negative geometry (0° clearance angle) allows both sides of the insert to be used. Once an edge becomes dull, simply rotate the insert in its pocket without changing the holder.
Holders with a 16 triangular pocket (IC 9.525 mm): for external turning TTJNR/L and MTJNR/L (entering angle 93°), TTFNR/L and TTGNR/L (90°) and TTENN and MTENN (60°) with shank cross sections of 20×20–32×32 mm; for internal turning, boring bars S20R–S40U with a TTUNR/L, MTUNR/L or MTQNR/L designation suffix.
Only in corner radius: 0.4 mm is used for finishing at low feed rates, 0.8 mm is the general-purpose version, and 1.2 mm (160412) is selected for roughing at feed rates up to 0.6 mm/rev and depths of cut up to 2.5 mm. The remaining dimensions (IC 9.525 mm, thickness 4.76 mm) are identical.
Yes — the enlarged nose radius 1.2 mm strengthens the cutting tip, allowing the insert to handle depths of cut up to 2.5 mm and feed rates up to 0.6 mm/rev. On slender shafts, reduce the depth of cut or use center support, because the larger radius increases radial forces.
No customer reviews for the moment.
All orders are delivered by courier company GLS. For orders exceeding 369 PLN gross shipping is FREE
| Courier GLS | Przelew24 / Prepayment | 14,76 zł gross | Delivery time 1 working day |
| Courier GLS | Cash on delivery | 17,26 zł gross | Lead time 1 working day |
This website uses its own and third-party cookies to improve our services and show you advertising related to your preferences by analyzing your browsing habits. To give your consent to its use, press the Accept button.


