




- 98% satisfied customers
- 72h delivery
- 30 dni na zwrot

Description
Angle to the axis45 degrees
Diameter range20–48 mm
Inserts3 × TPMN 220408
Length110 mm
Indexable countersink 20x48 mm – 45° chamfer mill for TPMN inserts
Technical data and dimensions – 20 mm Weldon shank
| Technical data | |
|---|---|
| Cutting edge angle to the axis | 45° (90° cone) |
| Minimum diameter D2 | 20 mm |
| Maximum diameter D1 | 48 mm |
| Max. cutting depth | 14 mm |
| Flute length l | 40 mm |
| Overall length L | 110 mm |
| Shank diameter d | 20 mm, Weldon |
| Number of inserts Z | 3 |
| Insert | TPMN 220408 |
| Insert clamping | TP-22 clamp, L5 key |
| Manufacturer | Varel |
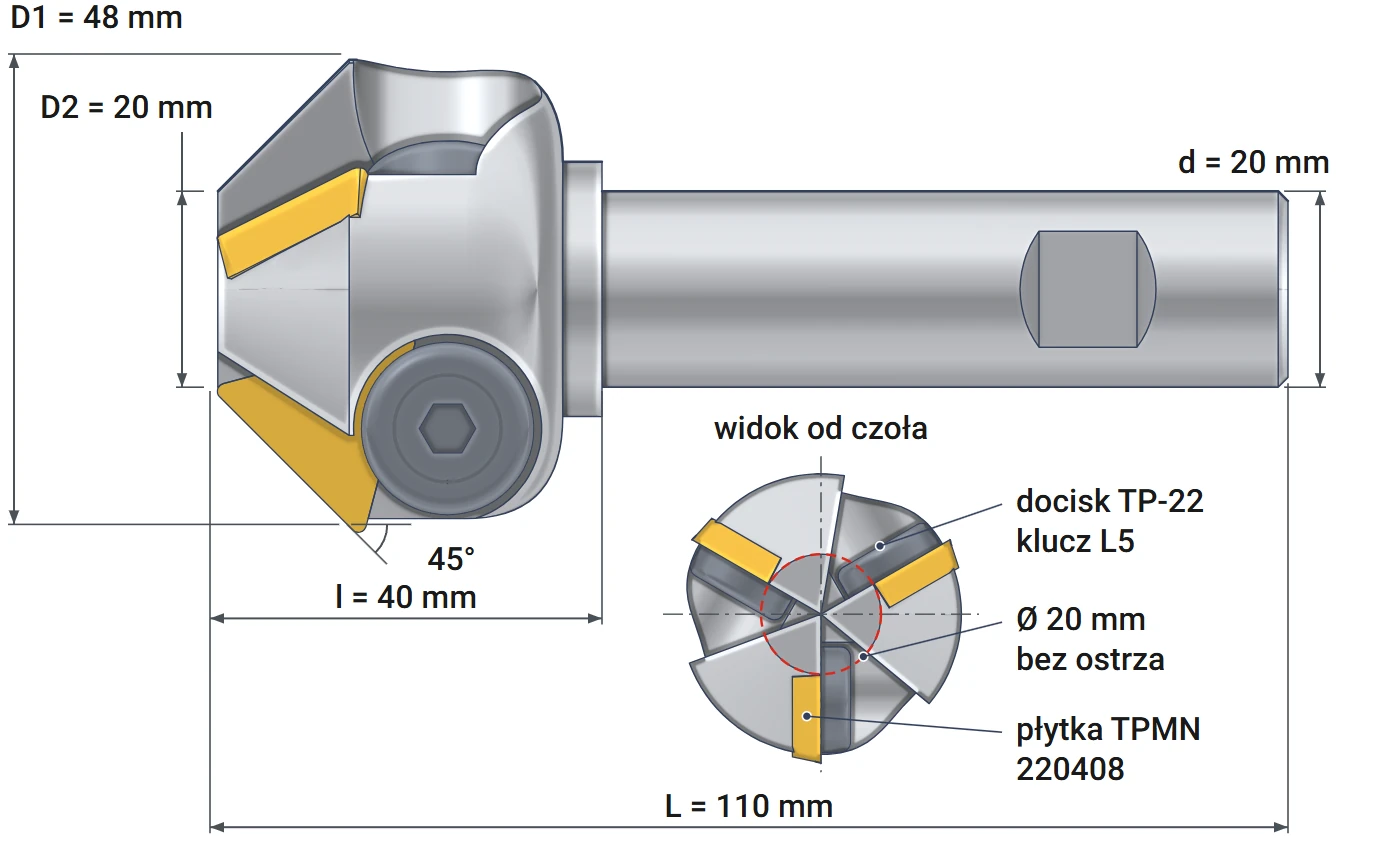
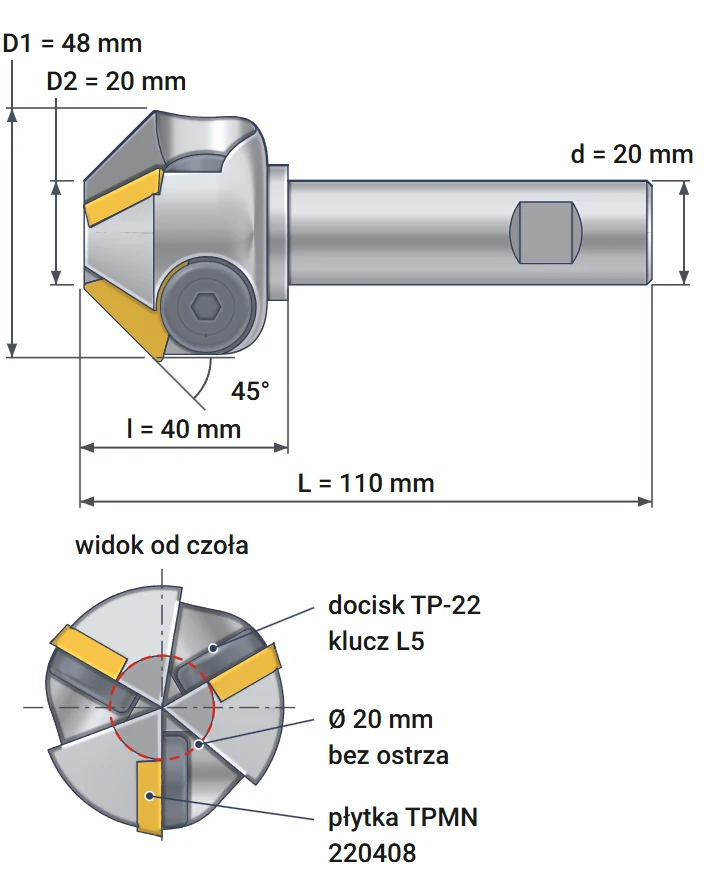
Indexable countersink 20x48 mm Varel cuts recesses for M20 and M24 countersunk screw heads and chamfers hole edges. It cuts with three TPMN 220408 inserts over diameters from 20 to 48 mm. Each insert has three cutting edges. A dull edge is replaced by indexing the insert by 120°, without sharpening the tool.
The 45° angle is measured between the insert edge and the tool axis. As they rotate, the inserts sweep a 90° cone. This matches the head angle of a metric countersunk screw. For every millimeter of plunge depth, the diameter increases by 2 mm. Feed per revolution is distributed over 3 cutting edges. The 20 mm shank has a Weldon flat for the holder screw, which locks the tool in the holder.
Applications – countersunk screw seat and slot chamfers
Operations with the 90° countersink
The same insert edges cut the screw head recess and the chamfer. The countersink also works as a 45° chamfer mill. Only the tool path and plunge depth change. The countersink machines holes and slots wider than 20 mm.
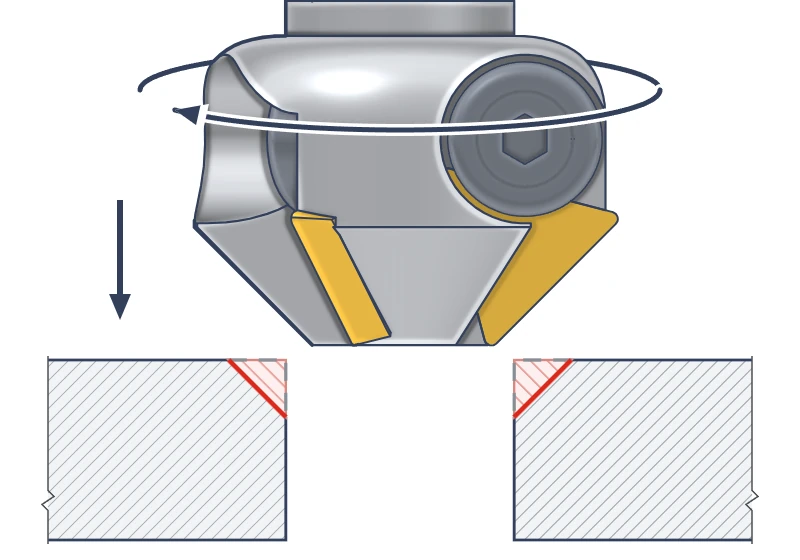
Countersunk screw seat
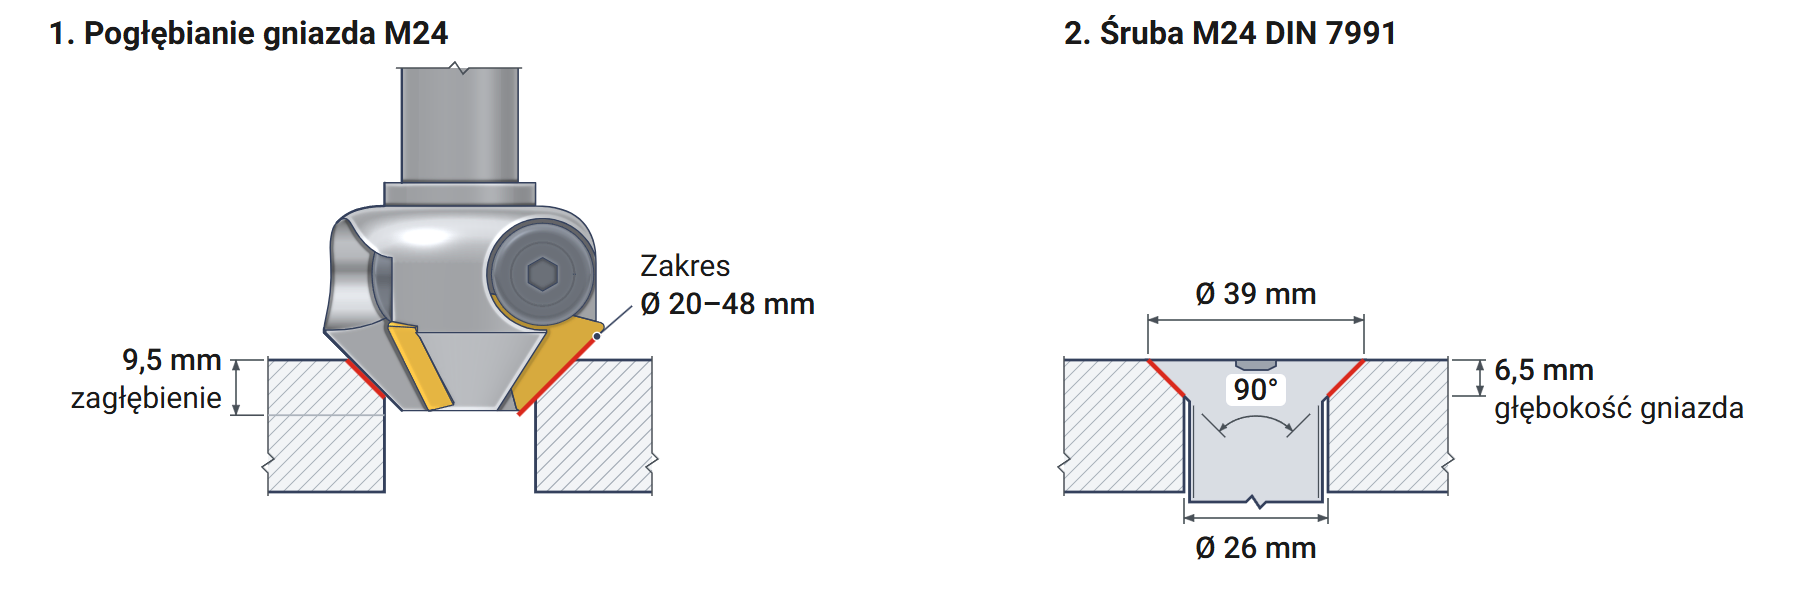
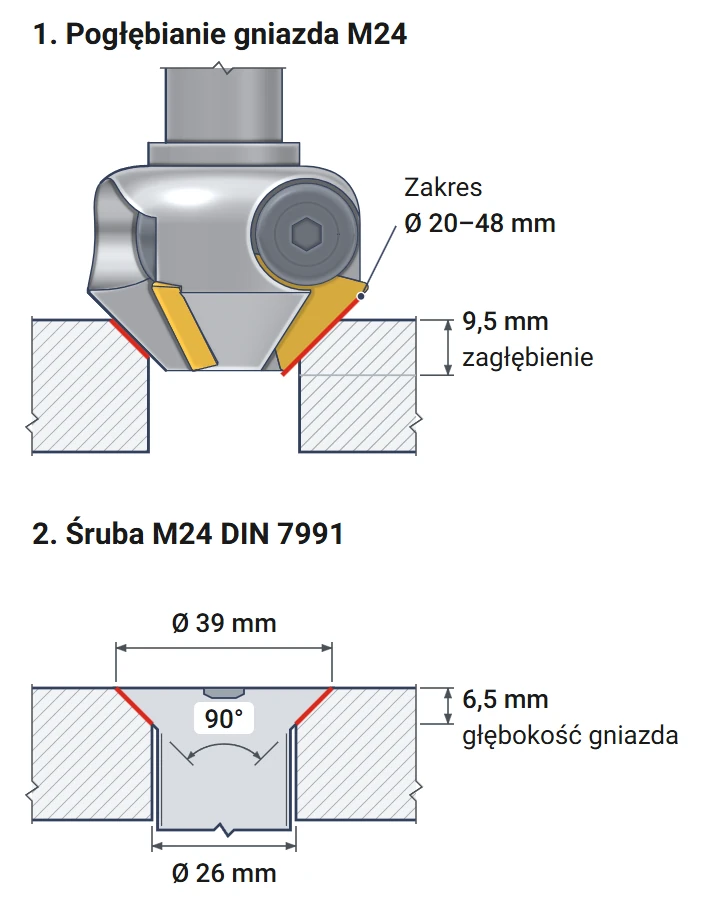
The inserts sweep a 90° cone, matching the screw head specified in DIN 7991. The countersink feeds axially into the clearance hole to the calculated depth. It accommodates M20 and M24 heads with diameters from 36 to 39 mm. The head sits flush with the workpiece surface or 0.1 mm below it.
Chamfer on both slot edges
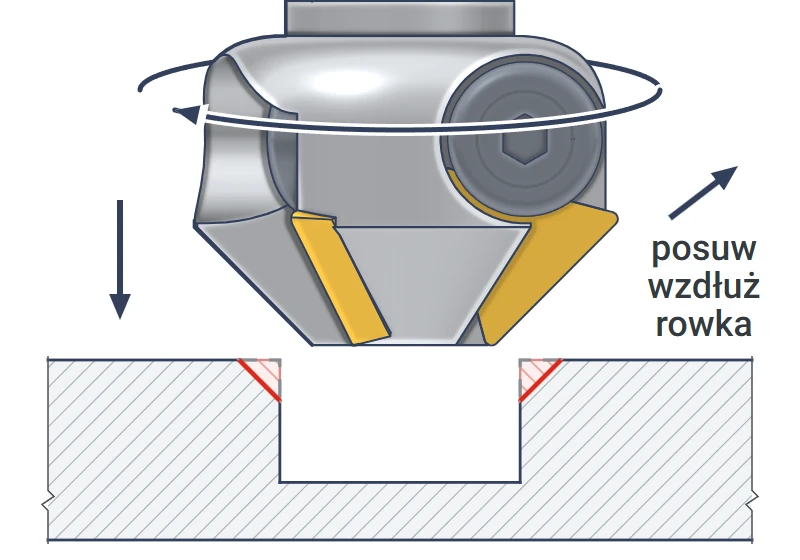
The tool is guided along the center of a slot from 20 to 48 mm wide. The inserts chamfer both upper edges in a single pass. Chamfer width is set by the plunge depth. This method is used to chamfer keyway and guideway edges.
Screw head recess – selection and depth
Which screws fit and how deep to plunge
The countersink cuts from 20 mm to 48 mm in diameter. A complete recess requires two conditions. The clearance hole must be larger than 20 mm. The screw head must be less than 48 mm in diameter.
Calculator: Z-axis plunge depth for recess diameter
With a 90° cone, each millimeter of downward travel adds 2 mm to the diameter. Plunge depth is measured from the workpiece surface to the insert corners at a diameter of 20 mm. Plunge depth = (recess diameter − 20 mm) ÷ 2, e.g., (39 − 20) ÷ 2 = 9.5 mm for an M24 head.
▲
Clearance hole wider than 20 mm
The countersink cuts from a diameter of 20 mm. In a clearance hole wider than 20 mm, e.g., 22 mm for M20, the recess is complete and the head seats fully.
TPMN 220408 inserts – clamp instead of a screw
Triangular insert without a hole to ISO 1832
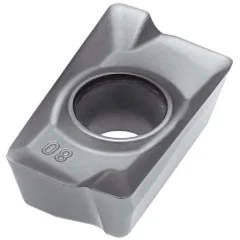
T indicates a triangle, so the insert has three cutting edges. P indicates a 11° clearance angle: the insert has positive geometry. M is the tolerance class, and N indicates an insert without a hole or chip breaker. 22 indicates an edge of approx. 22 mm, 04 a thickness of 4.76 mm, and 08 a corner radius of 0.8 mm.
The insert without a hole is held by a TP-22 clamp tightened with an L5 key. The clamp presses down on the insert from above and pushes it against the seat walls. The countersink is sold without inserts; 3 pcs are required for a complete set.
Changing edges step by step
1Loosening the clamp
Key: L5
2Indexing the insert
Rotation: 120°
3Cleaning the insert seat
Chips: removed
4Tightening the clamp
Clamp: TP-22
✓Remaining inserts
Repeat: steps 1–4
Clamp and key according to the Varel catalog
All inserts are indexed at the same time because they cut on the same cone. A chip under an insert shifts its cutting edge and changes the recess diameter, so the insert seat must be cleaned before each installation.
Cutting data – starting values
Cutting speed and feed per tooth – conservative ranges
The values are based on conservative milling ranges with a 45° entering angle according to ISO 513. Start at the lower limit and increase the values while monitoring the chips and spindle sound.
| Workpiece material | Cutting speed vc [m/min] | Feed per tooth fz [mm] |
|---|---|---|
| P Structural and alloy steel | 150–220 | 0.10–0.22 |
| M Stainless steel | 80–140 | 0.08–0.18 |
| K Gray cast iron | 180–300 | 0.10–0.28 |
Calculating spindle speed and feed rate – M24 recess in steel
Spindle speed is calculated for the largest diameter engaged in the material, here the 39 mm head. Spindle speed = 1000 × cutting speed 150 m/min ÷ (3.14 × diameter 39 mm) ≈ 1220 rpm. Feed rate = feed per tooth 0.10 mm × 3 inserts × 1220 rpm ≈ 360 mm/min. These two values are entered in the machine tool program.
Higher spindle speeds and lighter pressure work well for countersinking. Low speeds with heavy pressure cause vibration. When machining stainless steel, coolant protects the hole edge from overheating.
Indexable countersink 20x48 mm Varel cuts 90° recesses for M20 and M24 heads. It also chamfers holes wider than 20 mm and slot edges. It cuts with three TPMN 220408 inserts over diameters from 20 to 48 mm. The 20 mm Weldon shank and 110 mm length fit standard milling tool holders.
Questions about the 20x48 indexable countersink
Recess, inserts, depth, CNC program
For 90° countersunk screws to DIN 7991: M20 and M24. Their head diameters are 36 and 39 mm, and their clearance hole diameters are 22 and 26 mm. The calculator above gives the plunge depth for each of these screws.
TPMN 220408 inserts: triangular, without a hole, with a 0.8 mm corner radius. They are held by a TP-22 clamp tightened with an L5 key.
Three TPMN 220408 inserts, one in each seat. Each insert has three edges. A set of 3 inserts provides three usable edge positions.
Enter a 90° countersink with a tip diameter of 20 mm in the tool table. Measure the tool height to the insert corners. Plunge depth = (head diameter − 20 mm) ÷ 2, plus approx. 0.1 mm.
Product accessories


Carbide insert TPUN 220404 H6310 Horn
Reference: 0000004235 In stock > 10 items
€6.84
€8.42 brutto

Reviews
No customer reviews for the moment.
Shipping
All orders are delivered by courier company GLS. For orders exceeding 369 PLN gross shipping is FREE
| Courier GLS | Przelew24 / Prepayment | 14,76 zł gross | Delivery time 1 working day |
| Courier GLS | Cash on delivery | 17,26 zł gross | Lead time 1 working day |
Recommended for you


Countersink holder 16X40 mm 55 degrees Z-3 Smoxh
€61.50 tax inc.
Last items in stock
Instant Shipping

Countersink holder 17X26 mm 20 degrees Z-1 Smoxh
€48.55 tax inc.
Last items in stock
Instant Shipping


This website uses its own and third-party cookies to improve our services and show you advertising related to your preferences by analyzing your browsing habits. To give your consent to its use, press the Accept button.
Cookie preferences
Functional cookiesTechnical
Functional cookies are strictly necessary to provide the services of the shop, as well as for its proper functioning, so it is not possible to refuse their use. They allow the user to browse through our website and use the different options or services that exist on it.
Advertising Cookies
These are cookies that collect information about the advertisements shown to users of the website. They can be anonymous, if they only collect information about the advertising spaces shown without identifying the user, or personalised, if they collect personal information about the user of the shop by a third party, for the personalisation of these advertising spaces.
Analytics cookies
Collect information about the user's browsing experience in the shop, usually anonymously, although sometimes they also allow the user to be uniquely and unequivocally identified in order to obtain reports on the user's interests in the products or services offered by the shop.