





- 98% satisfied customers
- 72h delivery
- 30 dni na zwrot
Description
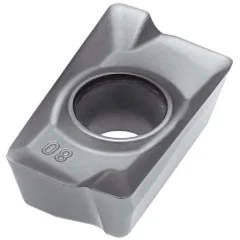
CCGT 120408 turning insert – positive 80° diamond insert
| Technical data | |
|---|---|
| Side length l | 12.9 mm |
| Insert thickness s | 4.76 mm |
| Hole diameter d1 | 5.5 mm |
| Corner radius rε | 0.8 mm |
| ANSI code | CCGT 432 |

Cutting data for the CCGT insert for aluminum and nonferrous metals
finishing, semi-finishing, and roughing — ISO N group
| Material | Finishing | Semi-finishing | Roughing | ||||||
|---|---|---|---|---|---|---|---|---|---|
| Vc [m/min] | Feed f [mm/rev] | ap [mm] | Vc [m/min] | Feed f [mm/rev] | ap [mm] | Vc [m/min] | Feed f [mm/rev] | ap [mm] | |
| NAluminum and nonferrous materials | 375-2400 | 0.15 | 0.1 | 40-240 | 0.25 | 2.8 | 40-240 | 0.5 | 5.5 |
Diamond-shaped insert made of K10 carbide – applications and design
positive, single-sided 80° diamond insert with a hole and chip breaker
The CCGT 120408 turning insert is a positive, single-sided diamond-shaped insert made of grade K10 cemented carbide, designed for turning aluminum and nonferrous metals. Shape C, a diamond with a 80° corner angle, combines a strong corner with good contour access during longitudinal turning and facing. The positive geometry with a 7° clearance angle (the letter C in the second position of the code) reduces cutting forces and limits material buildup on the edge, which is important when machining ductile aluminum. The sharp, often polished edge of the GT series provides a clean surface finish and free flow of long ribbon chips. The insert cuts on one side and provides two cutting edges at its two 80° corners.
Key benefits of the K10 cemented carbide insert
- Two cutting edges — two 80° corners on one positive side of the insert, secured with a screw through a countersunk hole.
- Grade K10 for ISO group N — fine-grained carbide for aluminum, brass, and bronze; the sharp, often polished edge reduces chip adhesion.
- Corner radius rε 0.8 mm — general-purpose version: combines a smooth surface finish with edge strength at feed rates of 0.15–0.5 mm/rev.
- The positive geometry with a 7° clearance angle provides low radial forces and less built-up edge when turning soft nonferrous metals.
- Tolerance class G (ground) — inscribed circle IC ±0.025 mm, repeatable edge positioning in the tool holder pocket.
- Dimensions according to ISO 1832: cutting edge length 12.9 mm, IC 12.7 mm (1/2″), thickness 4.76 mm — compatible with holders with a 12 diamond pocket.
Applications and cutting data selection for the diamond-shaped insert
The CCGT 120408 insert (also written without spaces as ccgt120408) is suitable for turning bushings, housings, and shafts made of aluminum alloys, brass, and bronze. Calculate spindle speed using the formula n = 1000·Vc/(π·D): for a shaft with a diameter of 40 mm at Vc = 800 m/min, the result is approximately 6366 rpm. Aluminum allows high cutting speeds, so grade K10 operates at speeds up to 2400 m/min for precision machining, while at greater depths of cut the speed is reduced to 40–240 m/min. Maintain ample coolant flow and a sharp edge to prevent chip adhesion and built-up edge formation. For finishing thin walls and bushings, reduce the feed rate to approximately 0.15 mm/rev to limit elastic deflection and improve surface finish. Grade K10 indexable inserts are supplied by the Korean brand Horn.
▲
Application limitation
Grade K10 with a sharp, positive edge is dedicated to nonferrous metals (group ISO N) — for turning steel (group P) or cast iron (group K) select an insert with the geometry and grade appropriate for these materials. The insert is single-sided, so it has two cutting edges rather than four.
Rhombic insert designation decoder according to ISO 1832
how to read the CCGT 120408 code — positions 1–7 of the designation
Designation CCGT 120408 according to the standard ISO 1832: 4 letters describe geometry and construction, 3 numeric codes describe dimensions. Each field has a number, an icon, and a brief description.
Compatible turning tools
holders with a 12 diamond-shaped pocket — external and internal turning
SCLCR/L 1616 H1216×16 × 100 mmR right-hand
←L left-hand
→
←L left-hand
→
SCLCR/L 2020 K1220×20 × 125 mmR right-hand
←L left-hand
→
←L left-hand
→
SCLCR/L 2525 M1225×25 × 150 mmR right-hand
←L left-hand
→
←L left-hand
→
SCMCN 2020 K1220×20 × 125 mmR right-hand
←L left-hand
→
←L left-hand
→
SCMCN 2525 M1225×25 × 150 mmR right-hand
←L left-hand
→
←L left-hand
→
SCACR/L 2020 K1220×20 × 125 mmR right-hand
←L left-hand
→
←L left-hand
→
SCACR/L 2525 M1225×25 × 150 mmR right-hand
←L left-hand
→
←L left-hand
→
S25S SCLCR/L-12Ø25 | Ømin 32 mm | L=250R right-hand
←L left-hand
→
←L left-hand
→
S32T SCLCR/L-12Ø32 | Ømin 40 mm | L=300R right-hand
←L left-hand
→
←L left-hand
→
S40U SCLCR/L-12Ø40 | Ømin 50 mm | L=350R right-hand
←L left-hand
→
←L left-hand
→
S25S SCFCR/L-12Ø25 | Ømin 32 mm | L=250R right-hand
←L left-hand
→
←L left-hand
→
S32T SCFCR/L-12Ø32 | Ømin 40 mm | L=300R right-hand
←L left-hand
→
←L left-hand
→
S40U SCFCR/L-12Ø40 | Ømin 50 mm | L=350R right-hand
←L left-hand
→
←L left-hand
→
Frequently asked questions about the CCGT 120408 insert
use, turning tool selection, and turning parameters
Two — the 80° diamond has 2 corners, and the positive geometry with a 7° clearance angle makes the insert single-sided. When one corner becomes dull, rotate the insert in the pocket; when both edges are worn, replace it with a new one.
Holders with a 12 diamond-shaped pocket (IC 12.7 mm): for external turning SCLCR/L and SCACR/L (entering angle 90–95°) and SCMCN with cross sections of 16×16–25×25 mm; for internal turning, boring bars S25S–S40U with the suffix SCLCR/L or SCFCR/L. The full list is available in the compatible turning tools section.
Only in corner radius: 0.4 mm is used for finishing at low feed rates, 0.8 mm is the general-purpose version, and 1.2 mm is selected for roughing at higher feed rates. The other dimensions (IC 12.7 mm, thickness 4.76 mm) are identical within the CCGT 1204 family.
This is not its intended application — grade K10 with a sharp, positive edge belongs to group ISO N and is used for aluminum and nonferrous metals. For turning steel, select an insert from group P, and for cast iron from group K, with the geometry appropriate for these materials.
Product accessories


Reviews
No customer reviews for the moment.
Shipping
All orders are delivered by courier company GLS. For orders exceeding 369 PLN gross shipping is FREE
| Courier GLS | Przelew24 / Prepayment | 14,76 zł gross | Delivery time 1 working day |
| Courier GLS | Cash on delivery | 17,26 zł gross | Lead time 1 working day |
Recommended for you


This website uses its own and third-party cookies to improve our services and show you advertising related to your preferences by analyzing your browsing habits. To give your consent to its use, press the Accept button.
Cookie preferences
Functional cookiesTechnical
Functional cookies are strictly necessary to provide the services of the shop, as well as for its proper functioning, so it is not possible to refuse their use. They allow the user to browse through our website and use the different options or services that exist on it.
Advertising Cookies
These are cookies that collect information about the advertisements shown to users of the website. They can be anonymous, if they only collect information about the advertising spaces shown without identifying the user, or personalised, if they collect personal information about the user of the shop by a third party, for the personalisation of these advertising spaces.
Analytics cookies
Collect information about the user's browsing experience in the shop, usually anonymously, although sometimes they also allow the user to be uniquely and unequivocally identified in order to obtain reports on the user's interests in the products or services offered by the shop.