





Description
| Technical data | |
|---|---|
| Side length l | 9.7 mm |
| Insert thickness s | 3.97 mm |
| Hole diameter d1 | 4.4 mm |
| Corner radius rε | 0.8 mm |
| ANSI code | CCGT 32.52 |
finishing, semi-finishing, and roughing — ISO N group
| Material | Finishing | Semi-finishing | Roughing | ||||||
|---|---|---|---|---|---|---|---|---|---|
| Vc [m/min] | Feed f [mm/rev] | ap [mm] | Vc [m/min] | Feed f [mm/rev] | ap [mm] | Vc [m/min] | Feed f [mm/rev] | ap [mm] | |
| NAluminum and nonferrous materials | 375-2400 | 0.15 | 0.1 | 40-240 | 0.22 | 2.55 | 40-240 | 0.45 | 5 |
single-sided 80° diamond with a sharp GT edge for nonferrous metals
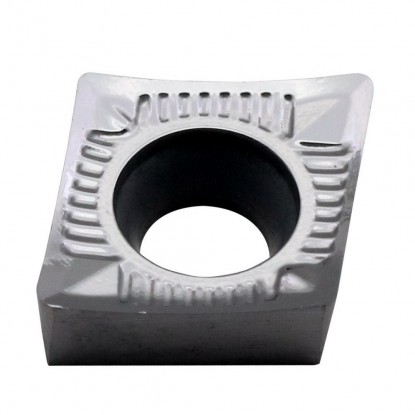
The CCGT 09T308 turning insert is a single-sided, diamond-shaped indexable insert made of fine-grain grade K10 cemented carbide, designed for turning aluminum and nonferrous metals. The C shape, a diamond with a 80° corner angle, combines a strong corner with good access to the workpiece contour. Positive geometry with a 7° clearance angle (the second letter C in the designation) reduces cutting forces and facilitates clean evacuation of long aluminum chips. The sharp, ground GT edge with a countersunk mounting hole provides low entry resistance and a smooth surface at low feeds. The diamond uses two corners on one side, providing two cutting edges per insert.
The CCGT 09T308 insert (also written without a space as ccgt09t308) performs well in turning bushings, pistons, flanges, and thin-walled housings made of aluminum alloys, as well as brass and bronze components. Calculate spindle speed using n = 1000·Vc/(π·D): for a shaft diameter of 50 mm at Vc = 800 m/min, the result is approximately 5093 rpm. High cutting speeds are typical of inserts for turning aluminum, so select a spindle and workholding system with sufficient speed capacity in reserve.
For aluminum alloys, use an ample coolant supply to flush chips from the cutting zone and reduce material buildup on the edge, which degrades the surface finish. The positive, sharp edge of grade K10 reduces this effect but requires stable clamping and continuous feed. Grade K10 indexable inserts are supplied by the Korean brand Horn.
Within the CCGT 09T3 family, turning tool inserts differ mainly in nose radius: rε 0.4 mm is selected for finishing thin walls at low feeds, while rε 0.8 mm is a versatile version for medium machining and light roughing. The small thickness of 3.97 mm and positive geometry allow the insert to cut smoothly even on slender workpieces and long, slender bushings.
The thin, sharp GT edge in grade K10 is designed for aluminum and nonferrous metals — not for hardened steel or heavy interrupted cutting, where it chips easily. For turning steel and stainless steel, select an insert with geometry and a grade from groups ISO P or M.
how to read the CCGT 09T308 code — designation positions 1–7
Designation CCGT 09T308 according to the standard ISO 1832: 4 letters describe geometry and construction, 3 numeric codes describe dimensions. Each field has a number, an icon, and a brief description.
holders with a 09 diamond-shaped pocket — external and internal turning
use, turning tool selection, and turning parameters
Two — the 80° diamond has 2 corners usable, while the positive, single-sided geometry (7° clearance angle) allows cutting with only one side. Once one corner becomes dull, rotate the insert in its pocket to use the other cutting edge.
Holders with a 09 diamond-shaped pocket (IC 9.525 mm): for external turning SCLCR/L, SCMCN and SCACR/L with shank cross sections from 12×12 to 25×25 mm; for internal turning, boring bars S12K–S32T with the suffix SCLCR/L or SCFCR/L. The letter R denotes the right-hand version, and L the left-hand version.
Mainly in the nose radius: 0.4 mm is used for finishing at low feeds, while 0.8 mm (code 08) is a versatile version for medium machining and light roughing. The remaining dimensions — IC 9.525 mm and thickness 3.97 mm — are identical, so the inserts fit the same holders.
It is not designed for this — grade K10 with a sharp GT edge covers group ISO N, meaning aluminum and nonferrous metals (brass, bronze, AlSi alloys). The thin edge turns these materials smoothly at high speeds but chips easily in steel or hardened steel — use an insert from ISO group P or M for these materials.
No customer reviews for the moment.
All orders are delivered by courier company GLS. For orders exceeding 369 PLN gross shipping is FREE
| Courier GLS | Przelew24 / Prepayment | 14,76 zł gross | Delivery time 1 working day |
| Courier GLS | Cash on delivery | 17,26 zł gross | Lead time 1 working day |
This website uses its own and third-party cookies to improve our services and show you advertising related to your preferences by analyzing your browsing habits. To give your consent to its use, press the Accept button.


