 Polski





- 98% satisfied customers
- 72h delivery
- 30 dni na zwrot

Description
THREADM24x3
TOLERANCE6g
STANDARDISO 1502
MATERIALTool steel
M24x3 thread ring gauge — GO and NO-GO set
Two ring gauges for a coarse-pitch external thread per PN-ISO 1502:1998
| TECHNICAL DATA | |
|---|---|
| Thread type | ISO metric (M) — coarse pitch |
| Thread size | M24x3 |
| Thread pitch | 3 mm |
| Nominal diameter | 24.000 mm |
| Tolerance class | 6g |
| Pitch diameter d2 | 21.803 – 22.003 mm |
| Major diameter d | 23.577 – 23.952 mm |
| Gauge type | Set: GO ring + NO-GO ring |
| Material | Tool steel, hardened |
| Hardness | 58-62 HRC |
| Standard | PN-ISO 1502:1998 |
| Manufacturer | Varel |
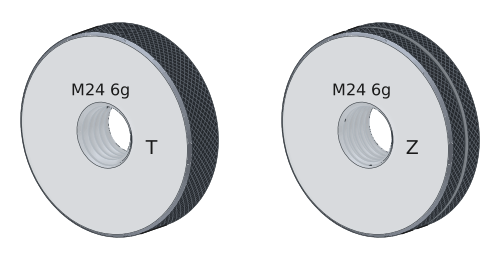
T
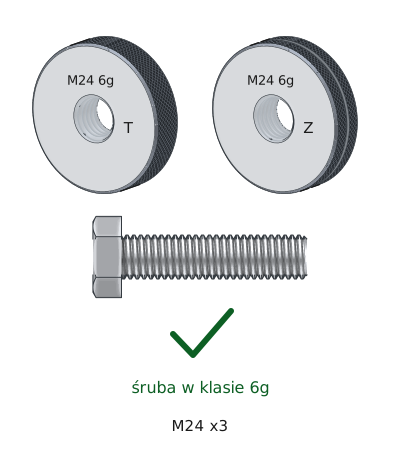
GO ring gauge — screwed on by hand along the full bolt thread.
Z
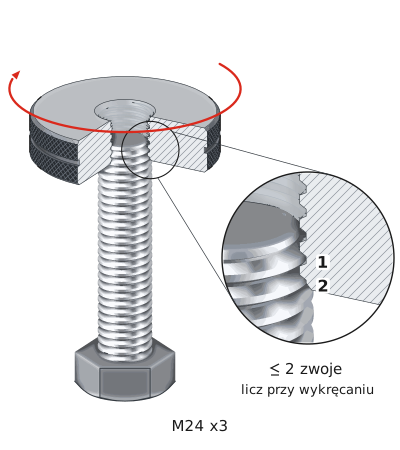
NO-GO ring gauge with a groove in the knurled surface — stops after no more than 2 turns.
The M24-6g engraving on the face of both rings indicates the size and tolerance class of the bolt being inspected.
M24x3 thread ring gauge checks a class 6g external thread — on a bolt, anchor, or threaded rod with a coarse pitch. The GO ring gauge must screw on by hand over the full thread length; the NO-GO ring gauge may engage no more than two turns. Only a thread that meets both conditions passes acceptance inspection.
An M24 bolt of property class 8.8 withstands an ultimate load of about 280 kN, so its thread is rarely a secondary feature. Ring gauging answers a question that a micrometer cannot resolve: whether the profile, pitch, and diameter together fall within the tolerance zone. A rolled thread, the most common type on commercial fasteners, can have the correct diameter but a defective profile caused by worn rolling dies — the GO ring gauge will then stop after a few turns. Class 6g shifts the entire zone downward by 0.048 mm from the basic dimension of 22.051 mm, leaving room for a coating. This gives a pitch diameter range of 21.803 – 22.003 mm, applicable to the thread before coating.
Checking a bolt with two ring gauges
The principle of limit gauging per ISO 1502
1
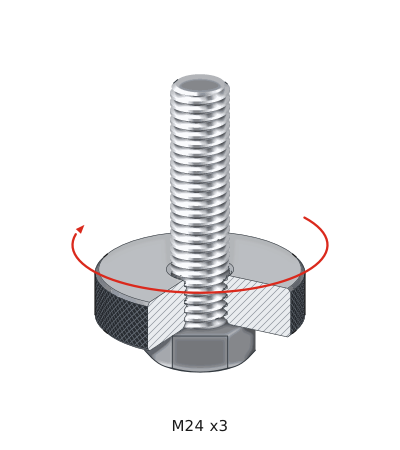
The GO ring gauge is screwed on by hand, without force, along the full thread of the M24 x3 bolt.
2
The NO-GO ring gauge stops after no more than 2 turns — turns are counted when unscrewing.
3
The GO ring gauge passed, NO-GO stopped — the bolt meets class 6g.
Thread inspection in 3 steps
1 GO ring (GO gauge)
Screwed on by hand — passes over the full length
2 NO-GO ring (NO-GO gauge)
Screwed on by hand — no more than 2 turns
✓ Acceptable thread
Class 6g confirmed
A ring gauge of this size weighs several hundred grams and can slip off the thread under its own weight. Screw the ring gauge on in line with the workpiece axis, without a wrench. Count the turns when unscrewing it.
GO ring (GO gauge)
It corresponds to maximum material condition, or a pitch diameter of 22.003 mm. When screwed on by hand, it must pass over the entire thread. For threaded rods a meter or more in length, it is advisable to check both ends — rolling can produce variations along the rod.
NO-GO ring (NO-GO gauge)
It corresponds to least material condition, or a dimension of 21.803 mm. The class 6g tolerance zone here is 0.200 mm. The standard notes that a NO-GO ring gauge on rigid parts departs from Taylor's principle — its indication concerns the pitch diameter rather than the entire thread profile.
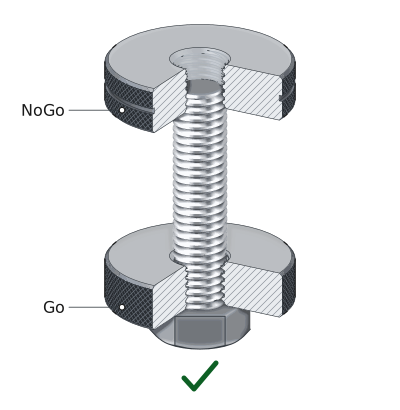
✓ Thread acceptable — GO screws onto the full thread, NO-GO stops.
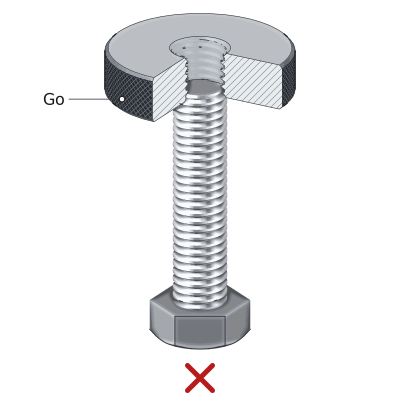
✗ Thread oversized — GO does not screw onto the bolt.
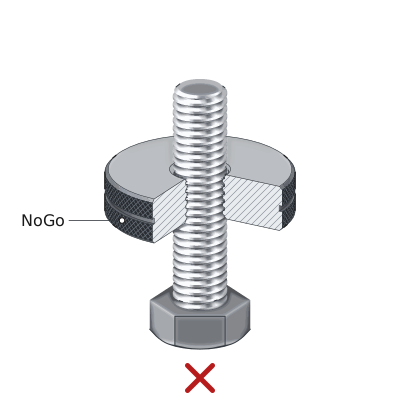
✗ Thread undersized — NO-GO screws on more than 2 turns.
Tolerance classes for external metric threads
Why 6g rather than 6h, 4g, or 8g
Comparison of classes 4g, 6g, 6h, and 8g
The basic pitch diameter for an M24x3 thread is 22.051 mm. The letter defines the position of the tolerance zone — h touches the basic dimension, while g lies 0.048 mm below it. The numeral determines the width of the zone.
| Class | Upper deviation [mm] | d2 permissible [mm] | Tolerance zone | Application | Status |
|---|---|---|---|---|---|
| 4g | −0.048 | 21.878 – 22.003 mm | 0.125 mm | Close-fitting threads, guiding connections | |
| 6g | −0.048 | 21.803 – 22.003 mm | 0.200 mm | Standard — commercial bolt, mating with a class 6H tapped hole | THIS PRODUCT |
| 6h | 0.000 | 21.851 – 22.051 mm | 0.200 mm | Uncoated thread, made to size | |
| 8g | −0.048 | 21.688 – 22.003 mm | 0.315 mm | Coarsely rolled threads, large production runs |
The class 6g allowance is 0.048 mm and accommodates a coating up to about 12 µm thick, because coating increases the pitch diameter by approximately four times its thickness. Hot-dip galvanized anchors and bolts exceed this allowance — their threads are made to class 8g, or nuts with oversized threads are used.
What the ring gauge set cannot check
Method limitations and thread major diameter
Ring gauges check the pitch diameter and profile but do not measure the thread major diameter. For class 6g, it falls within 23.577 – 23.952 mm and is checked with a micrometer or a plain gauge. A rod with undersized thread crests will pass ring gauging, but its load-bearing cross section will be smaller than intended.
The set does not assess rod straightness, material strength class, or coating quality. It determines only whether the thread conforms to class 6g.
▲
Measuring the thread before hot-dip galvanizing
A hot-dip galvanized coating is typically 45–85 µm thick and exceeds the class 6g allowance. The GO ring gauge will jam on such a thread and strip off the zinc layer, exposing the steel to corrosion. Hot-dip galvanized parts are checked before processing or with a ring gauge made for a class that accounts for the coating.
Set contents and storage
Set contents and gauge storage
INCLUDED IN THE SET:
| ✓ | GO ring gauge M24x3 6g |
| ✓ | NO-GO ring gauge M24x3 6g |
| ✓ | NO-GO ring gauge marked with a red dot or groove |
STORAGE:
| ✓ | Store in a dry place, in its case |
| ✓ | Protection against dropping — impact alters the thread profile |
| ✓ | Apply rust-preventive oil periodically |
Frequently asked questions
The GO ring gauge corresponds to the maximum permissible pitch diameter of 22.003 mm and checks the thread as a whole — diameter, pitch, and profile angle simultaneously. The NO-GO ring gauge corresponds to the minimum permissible value of 21.803 mm and checks only the pitch diameter. Together, they define both limits of the 0.200 mm tolerance zone.
Only with a thin electroplated coating, up to about 12 µm — this is what the class 6g allowance accommodates. Hot-dip galvanizing produces a layer of 45–85 µm and exceeds this allowance; the ring gauge will jam. Class 6g dimensions apply to the thread before coating, so inspection is performed before electroplating.
In pitch and all dimensions derived from it. M24 without a specified pitch denotes a coarse pitch of 3 mm and a pitch diameter of 22.051 mm. M24x2 has a pitch diameter of 22.701 mm, and M24x1.5 has 23.026 mm. Each of these threads requires its own ring gauge set; the gauge cannot be adjusted.
The standard specifies neither an interval nor a number of measurements — the user's quality system sets the frequency based on usage intensity. ISO 1502 does, however, recommend assigning different roles: new or slightly worn GO ring gauges and slightly worn NO-GO ring gauges go to production, while GO ring gauges near the wear limit and new NO-GO ring gauges are used for acceptance inspection. Wear is checked with a check plug gauge.
Product accessories


Reviews
No customer reviews for the moment.
Shipping
All orders are delivered by courier company GLS. For orders exceeding 369 PLN gross shipping is FREE
| Courier GLS | Przelew24 / Prepayment | 14,76 zł gross | Delivery time 1 working day |
| Courier GLS | Cash on delivery | 17,26 zł gross | Lead time 1 working day |
Recommended for you


Viewed products


This website uses its own and third-party cookies to improve our services and show you advertising related to your preferences by analyzing your browsing habits. To give your consent to its use, press the Accept button.
Cookie preferences
Functional cookiesTechnical
Functional cookies are strictly necessary to provide the services of the shop, as well as for its proper functioning, so it is not possible to refuse their use. They allow the user to browse through our website and use the different options or services that exist on it.
Advertising Cookies
These are cookies that collect information about the advertisements shown to users of the website. They can be anonymous, if they only collect information about the advertising spaces shown without identifying the user, or personalised, if they collect personal information about the user of the shop by a third party, for the personalisation of these advertising spaces.
Analytics cookies
Collect information about the user's browsing experience in the shop, usually anonymously, although sometimes they also allow the user to be uniquely and unequivocally identified in order to obtain reports on the user's interests in the products or services offered by the shop.