





- 98% satisfied customers
- 72h delivery
- 30 dni na zwrot

Description
THREAD5/16"-18 UNC
TOLERANCE2A
STANDARDASME B1.1
MATERIALTool steel
UNC 5/16-18 thread ring gauge — GO and NO-GO set
Two ring gauges for external inch threads per ASME B1.1
| TECHNICAL DATA | |
|---|---|
| Thread type | Unified inch thread UNC |
| Thread size | 5/16-18 |
| Threads per inch | 18 TPI |
| Thread pitch | 1.411 mm |
| Nominal diameter | 7.938 mm |
| Tolerance class | 2A |
| Pitch diameter d2 | 6.889 – 6.990 mm |
| Gauge type | Set: GO ring + NO-GO ring |
| Material | Tool steel, hardened |
| Hardness | 58-62 HRC |
| Standard | ASME B1.1 / ASME B1.2 |
| Manufacturer | Varel |
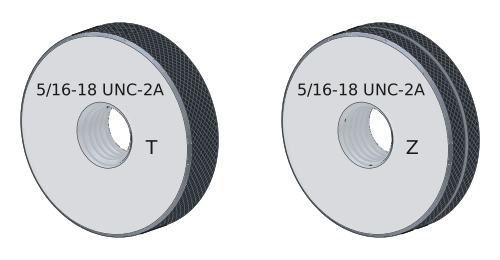
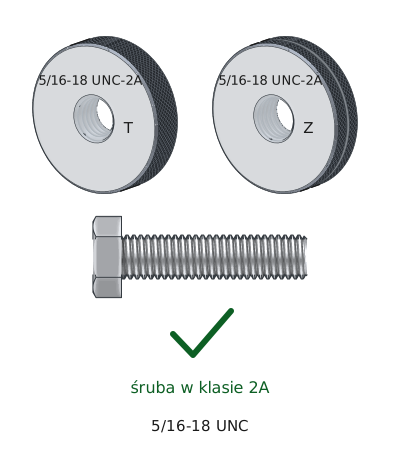
T
GO ring gauge — screwed on by hand along the full bolt thread.
Z
NO-GO ring with a groove in the knurled surface — stops after no more than 3 turns.
The 5/16-18 UNC-2A engraving on the face of both rings indicates the size and tolerance class of the bolt being inspected.
UNC 5/16-18 thread ring gauge checks an external thread — on a bolt, stud, or threaded shaft. The GO ring gauge must screw on by hand over the full thread length. The NO-GO ring gauge may advance no more than three full turns, as specified by ASME B1.2 for inch threads. The metric rule in ISO 1502 specifies two threads and does not apply here.
In the workshop, this size is found primarily in workholding hardware: T-slot nuts for milling machine and drill press tables are made with a 5/16-18 thread for slots 3/8, 7/16, and 1/2 inch wide. The clamping bolt carries the full workpiece clamping force, so its thread is a critical feature, not a minor detail.
The 5/16-inch size is also the most deceptive in the entire family. Its nominal diameter is 7.938 mm, compared with 8.000 mm for M8. The difference is six hundredths of a millimeter, less than one graduation on an ordinary shop caliper. Both bolts look identical and fit the same wrench. Only the pitch distinguishes them: 1.411 mm versus 1.25 mm for M8.
GO/NO-GO inspection of external threads
Three steps and the acceptance criterion per ASME B1.2
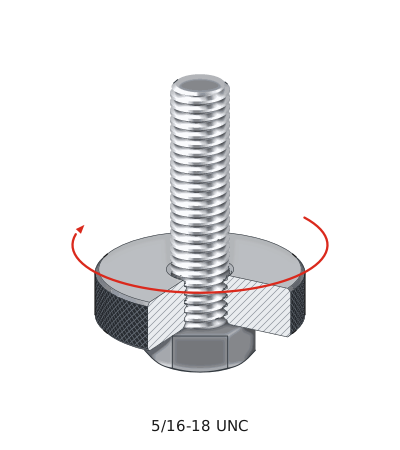
1
The GO ring is screwed on by hand, without force, over the entire thread of the 5/16-18 UNC bolt.
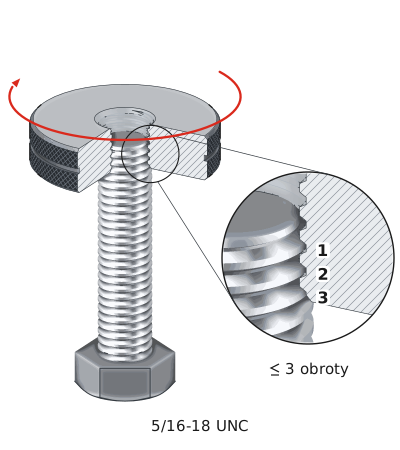
2
The NO-GO ring stops after no more than 3 full turns, without forcing.
3
The GO ring passed and the NO-GO ring stopped — the bolt meets class 2A.
Thread inspection in 3 steps
1 GO ring (GO gauge)
Screwed on by hand — passes over the full length
2 NO-GO ring (NO-GO gauge)
Screwed on by hand — no more than 3 full turns
✓ Acceptable thread
Class 2A confirmed
Both conditions must be met simultaneously. A GO ring gauge that will not screw on indicates an oversized thread. A NO-GO ring gauge that advances more than three turns indicates an undersized thread.
GO ring (GO gauge)
Represents the maximum material condition, meaning the largest permissible pitch diameter of 6.990 mm. Checks all thread features at once — form, pitch, and diameter — because an error in any of them increases the functional diameter and stops the ring gauge. Free engagement over the full length completes this check.
NO-GO ring (NO-GO gauge)
Represents the least material condition — the smallest permissible pitch diameter of 6.889 mm. It may advance up to three full turns, which at a pitch of 1.411 mm gives 4.2 mm of engagement. The body may be stamped LO — the historical designation for the NO-GO side of an external thread gauge.
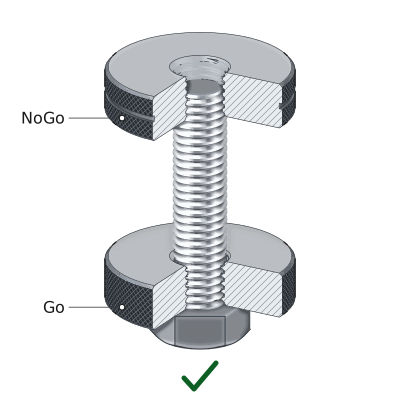
✓ Thread acceptable — GO screws onto the full thread, NO-GO stops.
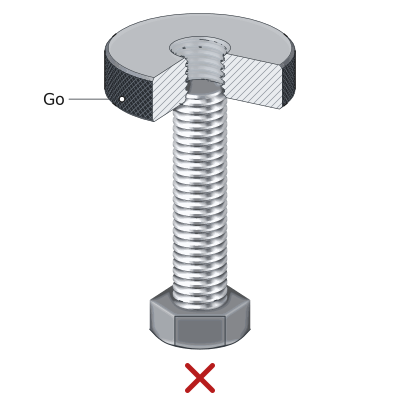
✗ Thread oversized — GO does not screw onto the bolt.
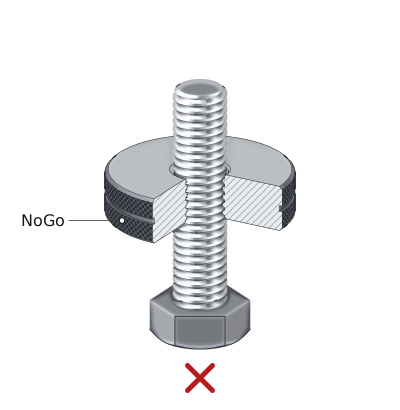
✗ Thread undersized — the NO-GO ring screws on more than 3 turns.
5/16 inch, M8, or a fine thread — how to tell
Three threads that look identical in the workshop
| DECISIVE MEASUREMENT | |||
|---|---|---|---|
| Thread | Nominal diameter | Pitch | Threads per 25 mm |
| 5/16-18 UNC | 7.938 mm | 1.411 mm | 17.7 |
| 5/16-24 UNF | 7.938 mm | 1.058 mm | 23.6 |
| M8 × 1.25 | 8.000 mm | 1.250 mm | 20.0 |
Diameter alone proves nothing: the difference between 5/16 inch and M8 is 0.062 mm, while an ordinary shop caliper has graduations of 0.05 mm. Thread count is decisive. Over a length of 25 mm, the 5/16-18 UNC thread has just under 18 threads, M8 has exactly 20, and the fine 5/16-24 UNF thread has almost 24. A thread pitch gauge and thread counting are the only reliable checks under workshop conditions.
Pitch is easy to calculate. The designation 5/16-18 means a diameter of 5/16 inch and 18 threads per inch of length. Pitch is 25.4 divided by 18, or 1.411 mm. This gives the nominal pitch diameter: 7.938 − 0.6495 × 1.411 = 7.021 mm. Class 2A ring gauges check it within the range 6.889 – 6.990 mm, below the nominal value — because a class 2A external thread has a positive allowance of 0.030 mm.
Classes 1A, 2A, and 3A for size 5/16-18
Why this set is class 2A
Comparison of external thread classes
The nominal pitch diameter of the 5/16"-18 UNC thread is 7.021 mm. Classes 1A and 2A have an allowance of 0.030 mm, so their upper limit lies below the nominal value. Class 3A has no allowance and starts exactly at the nominal size.
| Class | Allowance [mm] | d2 permissible [mm] | Tolerance zone | Application | Status |
|---|---|---|---|---|---|
| 1A | 0.030 | 6.835 – 6.990 mm | 0.155 mm | Field assembly, threads exposed to impact damage | |
| 2A | 0.030 | 6.889 – 6.990 mm | 0.102 mm | Commercial standard for inch bolts | THIS PRODUCT |
| 3A | 0.000 | 6.944 – 7.021 mm | 0.076 mm | Aviation, precision engineering |
Class 2A mates with class 1B, 2B, and 3B internal threads — mixing classes is permitted and common. If the drawing does not specify the class, it means 2A. A bolt intended for zinc plating is a separate case: class 2A dimensions apply before plating, and the allowance provides space for the coating layer.
▲
When three turns are too many
At a pitch of 1.411 mm, three full turns of the NO-GO ring gauge mean 4.2 mm of engagement. A bolt with a thread length of 10 mm is then checked only over the last six millimeters. For a short thread, thin wall, and ductile material, the limit is reduced by agreement between the parties — the standard leaves this to the parties, and gauge manufacturers then recommend no more than 1.5 turn. Never tighten the gauge with a wrench.
Set contents and storage
Set contents and scope of ring gauge inspection
INCLUDED IN THE SET:
| ▸ | GO ring (GO gauge) UNC 5/16-18 2A |
| ▸ | NO-GO ring (NO-GO gauge) UNC 5/16-18 2A |
| ▸ | NO-GO ring marked with a groove or dot |
WHAT THEY DO NOT MEASURE:
| ▸ | Thread major diameter — for 2A, this is 7.686 – 7.907 mm and is measured with a plain gauge |
| ▸ | Stud straightness and runout |
| ▸ | Thread flank roughness |
Frequently asked questions
No. The diameters differ by 0.062 mm and the pitches by 0.161 mm — a UNC ring gauge screwed onto an M8 bolt will strip the threads of both components. Both threads do have the same included angle of 60°, but that is their only common feature. Check the thread count with a thread pitch gauge before measurement.
By thread count. At a diameter of 5/16 inch, the UNC coarse series has 18 threads per inch, while the UNF fine series has 24. Over a length of 25 mm, this gives just under 18 threads versus almost 24, a difference visible to the naked eye. The nominal diameter is identical in both cases and proves nothing.
Two different standards apply. Inch threads are checked according to ASME B1.2, which in section 5.2.1 permits the NO-GO ring gauge to advance up to three full turns. Metric threads are checked according to ISO 1502, with a limit of two threads. Applying the rule from one system to the other results in rejecting conforming parts or accepting defective ones.
It is an intentional reduction in external thread size relative to the nominal dimension, used in classes 1A and 2A. It provides space for electroplating and makes dirty threads easier to assemble. Class 3A has no allowance, so its upper limit reaches the nominal value of 7.021 mm. For internal threads, the allowance is always zero.
Product accessories


Die UNC 5/16-18 HSS DIN-EN 22568 Cztool
Reference: 12312312 In stock < 10 items
€7.37
€9.06 brutto

Reviews
No customer reviews for the moment.
Shipping
All orders are delivered by courier company GLS. For orders exceeding 369 PLN gross shipping is FREE
| Courier GLS | Przelew24 / Prepayment | 14,76 zł gross | Delivery time 1 working day |
| Courier GLS | Cash on delivery | 17,26 zł gross | Lead time 1 working day |
Recommended for you


This website uses its own and third-party cookies to improve our services and show you advertising related to your preferences by analyzing your browsing habits. To give your consent to its use, press the Accept button.
Cookie preferences
Functional cookiesTechnical
Functional cookies are strictly necessary to provide the services of the shop, as well as for its proper functioning, so it is not possible to refuse their use. They allow the user to browse through our website and use the different options or services that exist on it.
Advertising Cookies
These are cookies that collect information about the advertisements shown to users of the website. They can be anonymous, if they only collect information about the advertising spaces shown without identifying the user, or personalised, if they collect personal information about the user of the shop by a third party, for the personalisation of these advertising spaces.
Analytics cookies
Collect information about the user's browsing experience in the shop, usually anonymously, although sometimes they also allow the user to be uniquely and unequivocally identified in order to obtain reports on the user's interests in the products or services offered by the shop.