 Polski





- 98% satisfied customers
- 72h delivery
- 30 dni na zwrot

Description
THREAD3/4"-10 UNC
TOLERANCE2A
STANDARDASME B1.1
MATERIALTool steel
UNC 3/4-10 thread ring gauge — GO and NO-GO set
Two rings for external inch threads per ASME B1.1
| TECHNICAL DATA | |
|---|---|
| Thread type | Unified inch thread UNC |
| Thread size | 3/4-10 |
| Threads per inch | 10 TPI |
| Thread pitch | 2.540 mm |
| Nominal diameter | 19.050 mm |
| Tolerance class | 2A |
| Pitch diameter d2 | 17.203 – 17.353 mm |
| Gauge type | Set: GO ring + NO-GO ring |
| Material | Tool steel, hardened |
| Hardness | 58-62 HRC |
| Standard | ASME B1.1 / ASME B1.2 |
| Manufacturer | Varel |
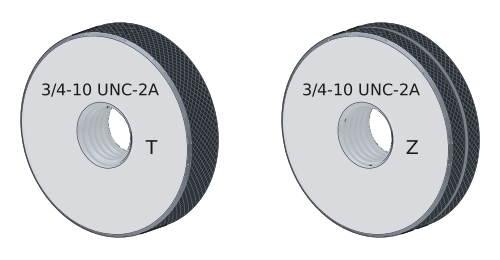
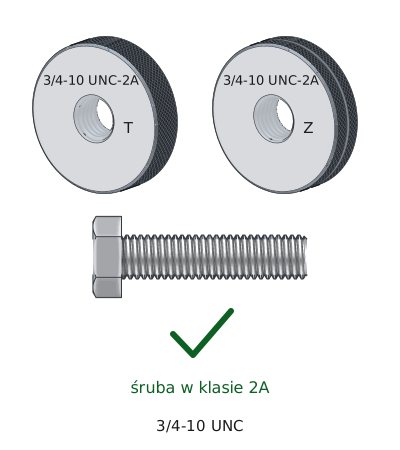
T
GO ring gauge — screwed on by hand along the full bolt thread.
Z
NO-GO ring with a groove in the knurled surface — stops after no more than 3 turns.
The 3/4-10 UNC-2A engraving on the face of both rings indicates the size and tolerance class of the bolt being inspected.
UNC 3/4-10 thread ring gauge checks an external thread — a screw, threaded shaft or stud. The GO ring must screw on by hand over the full thread length; the NO-GO ring must stop after no more than three full turns. Only the two results together establish compliance with both tolerance limits.
Size 3/4-10 has the simplest arithmetic in the entire inch series: ten threads per inch gives a pitch of exactly one tenth of an inch, or 2.540 mm. This explains its apparent similarity to the M20 thread, which has a pitch of 2.500 mm. The difference is four hundredths of a millimeter per thread and accumulates to 0.4 mm after ten threads — enough to jam the screw halfway in. The 3/4-10 thread itself is a classic in American machinery: coupling fasteners, anchor bolts and agricultural hydraulic linkages. The basic pitch diameter is 19.050 − 0.6495 × 2.540 = 17.399 mm, and class 2A subtracts a design allowance of 0.046 mm from it, giving an upper limit of 17.353 mm.
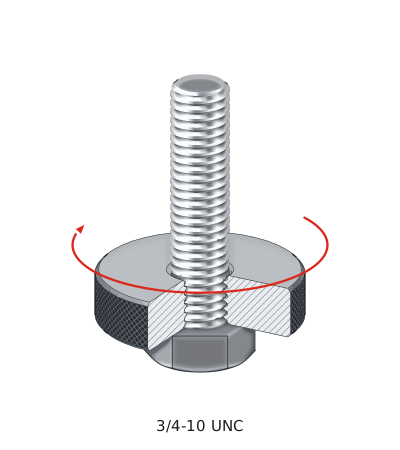
Checking a bolt with two ring gauges
Two-limit inspection principle per ASME B1.2
1
The GO ring is screwed on by hand, without force, over the entire thread of the 3/4-10 UNC bolt.
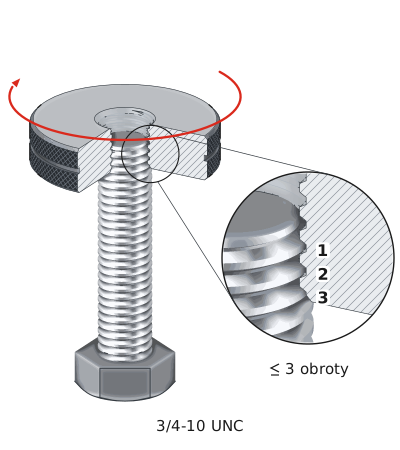
2
The NO-GO ring stops after no more than 3 full turns, without forcing.
3
The GO ring passed and the NO-GO ring stopped — the bolt meets class 2A.
Thread inspection in 3 steps
1 GO ring (GO gauge)
Screwed on by hand — passes over the full length
2 NO-GO ring (NO-GO gauge)
Screwed on by hand — no more than 3 full turns
✓ Acceptable thread
Class 2A confirmed
One ring is not sufficient. GO detects an oversized thread but accepts one turned undersize. NO-GO works the other way around. Only a thread that meets both conditions passes acceptance inspection.
GO ring (GO gauge)
Corresponds to maximum material condition, meaning the largest permissible pitch diameter of 17.353 mm. When screwed on by hand, it must pass over the entire thread. If resistance increases after a few turns, the thread is oversized or has a pitch error — the ring checks both characteristics simultaneously.
NO-GO ring (NO-GO gauge)
Corresponds to minimum material condition, meaning a dimension of 17.203 mm. It may engage by up to three full turns. Its body may be marked with a red dot or the letters LO. For a thread with only a few threads, or one rolled in a ductile material, the limit is reduced by agreement between supplier and customer.
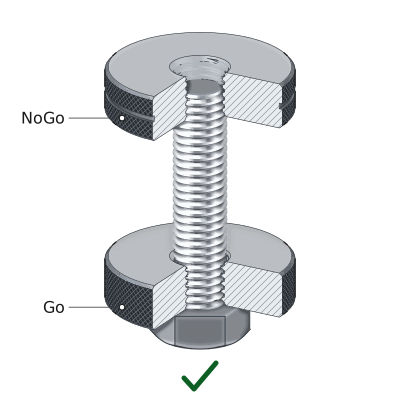
✓ Thread acceptable — GO screws onto the full thread, NO-GO stops.
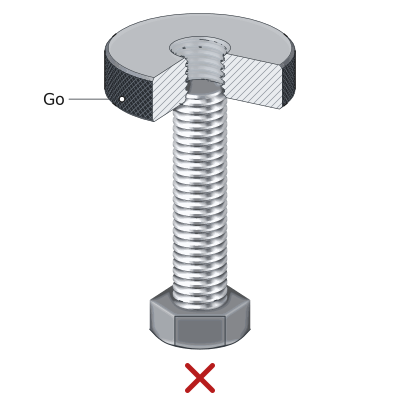
✗ Thread oversized — GO does not screw onto the bolt.
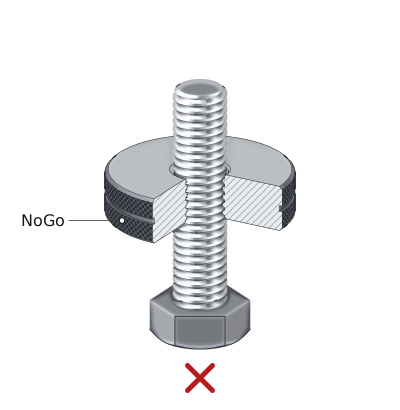
✗ Thread undersized — the NO-GO ring screws on more than 3 turns.
Tolerance classes for external inch threads
Why 2A rather than 1A or 3A
Comparison of classes 1A, 2A and 3A
The basic pitch diameter for the 3/4"-10 UNC thread is 17.399 mm. Classes 1A and 2A have a positive design allowance of 0.046 mm, so their upper limit lies below the basic value. Class 3A has no allowance and starts exactly at the basic size.
| Class | Allowance [mm] | d2 permissible [mm] | Tolerance zone | Application | Status |
|---|---|---|---|---|---|
| 1A | 0.046 | 17.130 – 17.353 mm | 0.223 mm | Field assembly, threads exposed to damage | |
| 2A | 0.046 | 17.203 – 17.353 mm | 0.150 mm | Commercial standard — approx. 90 % of inch screws | THIS PRODUCT |
| 3A | 0.000 | 17.287 – 17.399 mm | 0.112 mm | Aerospace, medical applications, precision engineering |
The class 2A design allowance serves a specific purpose: it accommodates electroplating. The dimensions in the table apply before coating, and a zinc layer increases the pitch diameter by approximately four times its thickness. An electroplated zinc screw can therefore reach the basic size after coating and still comply with the standard.
What the ring gauge set cannot check
Method limitations and thread major diameter
The rings check the pitch diameter and profile, but do not measure the thread major diameter. For class 2A, it lies within 18.677 – 19.004 mm and is checked with a micrometer or plain gauge. Without this measurement, a thread with an undersized crest will pass ring gauging even though it will not carry the intended load.
The set also will not assess shank straightness, material hardness or coating quality. It shows only whether the thread lies within the class 2A tolerance zone.
▲
3/4-10 UNC is not M20
The diameters are almost identical — 19.050 mm versus 20.000 mm — and the pitches differ by only 0.04 mm. Screwing a UNC ring onto an M20 thread, or vice versa, causes the threads to seize after a few turns. The first two turns engage easily, which can readily be mistaken for a correct result. Check the marking on the part before selecting the ring.
Set contents and storage
Set contents and gauge storage
INCLUDED IN THE SET:
| ✓ | GO ring (GO gauge) UNC 3/4-10 2A |
| ✓ | NO-GO ring (NO-GO gauge) UNC 3/4-10 2A |
| ✓ | NO-GO ring gauge marked with a red dot or groove |
STORAGE:
| ✓ | Store in a dry place, in its case |
| ✓ | Protection against dropping — impact alters the thread profile |
| ✓ | Apply rust-preventive oil periodically |
Frequently asked questions
The letter A indicates an external thread — a screw, stud or threaded shaft. The digit defines the width of the tolerance zone. Class 2A is the commercial standard, the default for catalog screws, and mates with class 2B internal threads. For the 3/4"-10 UNC thread, it specifies a pitch diameter range of 17.203 – 17.353 mm with a design allowance of 0.046 mm.
In diameter and pitch. UNC has a diameter of 19.050 mm and a pitch of 2.540 mm; M20 has a diameter of 20.000 mm and a pitch of 2.500 mm. The pitches appear to match, but the difference of 0.04 mm per thread accumulates: after ten threads it reaches 0.4 mm. The screw will engage a few threads and jam. An M20 thread requires a class 6g ring per ISO 1502.
No, if acceptance inspection is intended to confirm the tolerance class. The GO ring rejects an oversized thread but accepts any thread turned undersize — which will not carry the load. GO alone is used only where the sole concern is whether the joint can be assembled, for example during in-process inspection. Acceptance inspection per ASME B1.2 requires both rings.
With a check gauge, meaning a master plug with a modified profile. GO ring wear becomes apparent when it screws on increasingly easily and starts accepting oversize threads. The standard does not specify a calibration interval — the user sets the frequency based on the number of inspections and operating conditions. Acceptance inspection rings are kept separate from shop-floor rings.
Product accessories

Reviews
No customer reviews for the moment.
Shipping
All orders are delivered by courier company GLS. For orders exceeding 369 PLN gross shipping is FREE
| Courier GLS | Przelew24 / Prepayment | 14,76 zł gross | Delivery time 1 working day |
| Courier GLS | Cash on delivery | 17,26 zł gross | Lead time 1 working day |
Recommended for you


This website uses its own and third-party cookies to improve our services and show you advertising related to your preferences by analyzing your browsing habits. To give your consent to its use, press the Accept button.
Cookie preferences
Functional cookiesTechnical
Functional cookies are strictly necessary to provide the services of the shop, as well as for its proper functioning, so it is not possible to refuse their use. They allow the user to browse through our website and use the different options or services that exist on it.
Advertising Cookies
These are cookies that collect information about the advertisements shown to users of the website. They can be anonymous, if they only collect information about the advertising spaces shown without identifying the user, or personalised, if they collect personal information about the user of the shop by a third party, for the personalisation of these advertising spaces.
Analytics cookies
Collect information about the user's browsing experience in the shop, usually anonymously, although sometimes they also allow the user to be uniquely and unequivocally identified in order to obtain reports on the user's interests in the products or services offered by the shop.