 Polski




- 98% satisfied customers
- 72h delivery
- 30 dni na zwrot

Description
THREAD1"-8 UNC
TOLERANCE2A
STANDARDASME B1.1
MATERIALTool steel
UNC 1-8 thread ring gauge — GO and NO-GO set
Inspecting a one-inch thread according to ASME B1.1
| TECHNICAL DATA | |
|---|---|
| Thread type | Unified inch thread UNC |
| Thread size | 1-8 |
| Threads per inch | 8 TPI |
| Thread pitch | 3.175 mm |
| Nominal diameter | 25.400 mm |
| Tolerance class | 2A |
| Pitch diameter d2 | 23.114 – 23.287 mm |
| Gauge type | Set: GO ring + NO-GO ring |
| Material | Tool steel, hardened |
| Hardness | 58-62 HRC |
| Standard | ASME B1.1 / ASME B1.2 |
| Manufacturer | Varel |
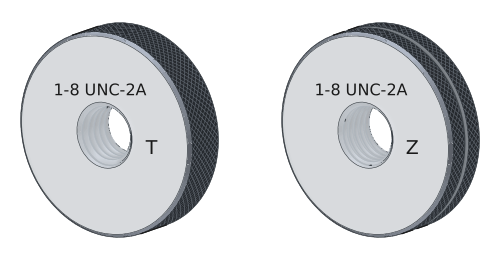
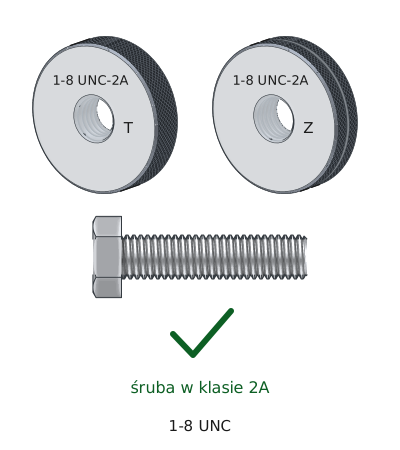
T
GO ring gauge — screwed on by hand along the full bolt thread.
Z
NO-GO ring with a groove in the knurled surface — stops after no more than 3 turns.
The 1-8 UNC-2A engraving on the face of both ring gauges indicates the size and tolerance class of the bolt being inspected.
UNC 1-8 thread ring gauge checks an external thread with a diameter of one inch — on a bolt, stud or shaft end. The GO ring gauge must screw on by hand over the full thread length, and the NO-GO ring gauge no more than three full turns. This is the ASME B1.2 criterion for inch threads; the metric standard ISO 1502 specifies two threads and does not apply here.
One inch is the diameter at which inch threads move beyond small shop hardware. Size 1-8 UNC is covered by ASTM F3125 — the standard that replaced the former A325 and A490 — for heavy hex structural bolts used in butt joints in steel structures: bridges, industrial buildings and columns. The standard covers diameters from 1/2 to 1 1/2 inches, and for one inch it specifies the coarse pitch of 8 threads per inch. Inspecting the thread of such a bolt is not a formality — the load capacity of the joint depends on it.
Limit gauging: GO ring gauge and NO-GO ring gauge
Thread acceptance criterion per ASME B1.2
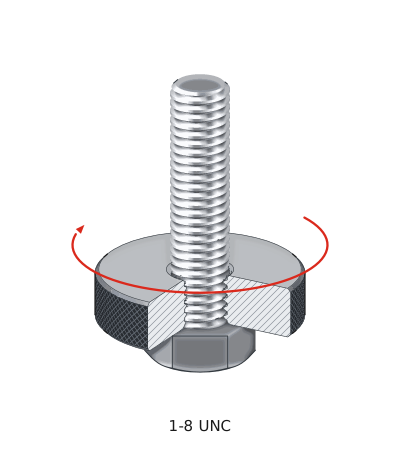
1
The GO ring gauge screws on by hand, without force, over the full thread of the 1-8 UNC bolt.
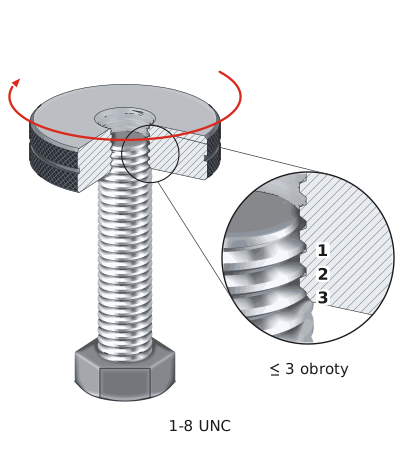
2
The NO-GO ring stops after no more than 3 full turns, without forcing.
3
The GO ring passed and the NO-GO ring stopped — the bolt meets class 2A.
Thread inspection in 3 steps
1 GO ring (GO gauge)
Screwed on by hand — passes over the full length
2 NO-GO ring (NO-GO gauge)
Screwed on by hand — no more than 3 full turns
✓ Acceptable thread
Class 2A confirmed
Both conditions must be met simultaneously. The GO ring gauge alone detects an oversized thread but accepts an undersized one — only NO-GO establishes the other limit of the tolerance zone.
GO ring (GO gauge)
It represents maximum material condition — the maximum permissible pitch diameter of 23.287 mm. It checks all thread features simultaneously, because any profile, pitch or angle error increases the functional diameter and stops the ring gauge. At this diameter, the ring gauge weighs several hundred grams, and this alone changes the inspection method.
NO-GO ring (NO-GO gauge)
It represents minimum material condition — the minimum permissible pitch diameter of 23.114 mm. It may advance up to three full turns, which at a pitch of 3.175 mm gives an engagement depth of as much as 9.5 mm. The body may be stamped LO, the historical designation for the NO-GO side of an external thread gauge.
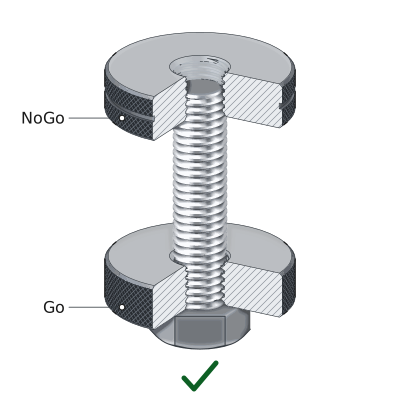
✓ Thread acceptable — GO screws onto the full thread, NO-GO stops.
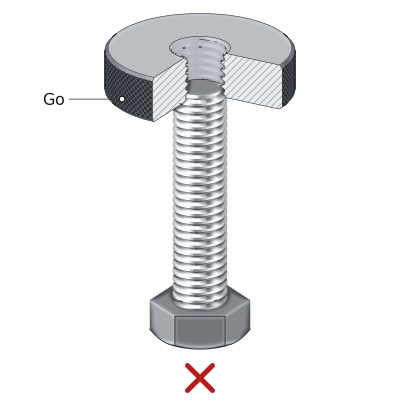
✗ Thread oversized — GO does not screw onto the bolt.
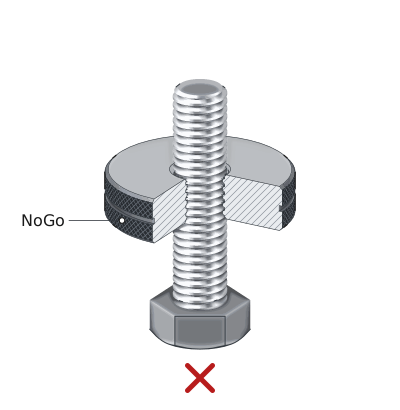
✗ Thread undersized — the NO-GO ring screws on more than 3 turns.
Gauging with a large ring differs from gauging with a small one
Two pitfalls not encountered with common shop sizes
The first pitfall is the weight of the ring gauge. The standard specifies "by hand, without excessive force", and a ring gauge with an outside diameter of around 60 mm screws itself on if the bolt is held vertically. The result then ceases to provide any meaningful information about the thread. Inspection is performed with the thread horizontal or with the ring gauge supported by hand so that its weight does not act along the axis.
The second pitfall is the engagement depth of the NO-GO ring gauge. The three permissible turns at a pitch of 3.175 mm correspond to 9.5 mm — approximately the thread length on a short stud or a shaft end. In this case, the three-turn limit covers the entire thread and loses its value as an inspection criterion. The standard then allows the limit to be reduced by agreement between supplier and customer; in practice, gauge manufacturers recommend no more than one and a half turns.
Classes 1A, 2A and 3A for a one-inch thread
Why this set is class 2A
Comparison of external thread classes
The nominal pitch diameter for the 1"-8 UNC thread is 23.338 mm. Classes 1A and 2A have an allowance of 0.051 mm, so their upper limit is below the nominal value. Class 3A has no allowance and starts exactly at the nominal size.
| Class | Allowance [mm] | d2 permissible [mm] | Tolerance zone | Application | Status |
|---|---|---|---|---|---|
| 1A | 0.051 | 23.030 – 23.287 mm | 0.257 mm | On-site assembly, threads exposed to impact damage | |
| 2A | 0.051 | 23.114 – 23.287 mm | 0.173 mm | Commercial standard, including structural bolts | THIS PRODUCT |
| 3A | 0.000 | 23.208 – 23.338 mm | 0.130 mm | Joints requiring repeatability |
The tolerance zone increases with diameter: at 1/4 inch, class 2A spans 0.094 mm; at one inch, it spans 0.173 mm. This is not a relaxation of requirements but a consequence of the formula in ASME B1.1, where tolerance depends on diameter, engagement length and pitch. Structural bolts per ASTM F3125 are made to class 2A and assembled with class 2B nuts.
▲
Galvanizing changes the thread
One-inch structural bolts are usually hot-dip galvanized, and the coating can be several tens of micrometers thick. Class 2A dimensions apply to the condition before coating — the allowance of 0.051 mm is precisely the space provided for the coating. A 2A ring gauge may not screw onto a bolt that has already been hot-dip galvanized, even if the thread is correct. The thread is inspected separately after galvanizing, using an oversized gauge or a master nut.
Set contents and what the ring gauges cannot measure
Inspection scope and storage
INCLUDED IN THE SET:
| ▸ | GO (acceptance) ring gauge UNC 1-8 2A |
| ▸ | NO-GO (rejection) ring gauge UNC 1-8 2A |
| ▸ | NO-GO ring marked with a groove or dot |
WHAT THEY DO NOT MEASURE:
| ▸ | Thread major diameter — for 2A, this is 24.968 – 25.349 mm and is measured with a plain gauge |
| ▸ | Zinc coating thickness |
| ▸ | Bolt strength grade and hardness |
Frequently asked questions
No. One inch is 25.400 mm, so the 1-8 UNC thread falls between M24 and M27 and does not fit either. The pitch also differs: 3.175 mm versus 3.00 mm for M24 and 3.00 mm for M27. The thread angle is the same at 60°, but that is the only feature these threads share.
The pitch diameter tolerance in ASME B1.1 depends on three quantities: nominal diameter, length of engagement, and pitch. All three increase with thread diameter. For 1"-8 UNC, class 2A spans 0.173 mm; for 1/4"-20 UNC, it spans 0.094 mm. The requirements are not less stringent; the same tolerance percentage at a larger diameter produces a larger number.
For the thread, yes, provided the bolt has not yet been coated. The gauge confirms that the pitch diameter and thread form meet class 2A requirements. It does not confirm the strength grade, hardness, or steel composition; those are verified by the material certificate, not by thread measurement. For hot-dip galvanized bolts, thread inspection is performed separately.
Horizontally or with support. The standard requires threading it on by hand without excessive force, and a ring gauge of this diameter is heavy enough to advance under its own weight when the thread is vertical. The result then ceases to depend on the thread. When measuring a part held in a vise, position the part horizontally and guide the ring gauge by hand.
Product accessories

Reviews
No customer reviews for the moment.
Shipping
All orders are delivered by courier company GLS. For orders exceeding 369 PLN gross shipping is FREE
| Courier GLS | Przelew24 / Prepayment | 14,76 zł gross | Delivery time 1 working day |
| Courier GLS | Cash on delivery | 17,26 zł gross | Lead time 1 working day |
Recommended for you


This website uses its own and third-party cookies to improve our services and show you advertising related to your preferences by analyzing your browsing habits. To give your consent to its use, press the Accept button.
Cookie preferences
Functional cookiesTechnical
Functional cookies are strictly necessary to provide the services of the shop, as well as for its proper functioning, so it is not possible to refuse their use. They allow the user to browse through our website and use the different options or services that exist on it.
Advertising Cookies
These are cookies that collect information about the advertisements shown to users of the website. They can be anonymous, if they only collect information about the advertising spaces shown without identifying the user, or personalised, if they collect personal information about the user of the shop by a third party, for the personalisation of these advertising spaces.
Analytics cookies
Collect information about the user's browsing experience in the shop, usually anonymously, although sometimes they also allow the user to be uniquely and unequivocally identified in order to obtain reports on the user's interests in the products or services offered by the shop.