 Polski





- 98% satisfied customers
- 72h delivery
- 30 dni na zwrot

Description
THREAD1"-12 UNF
TOLERANCE2A
STANDARDASME B1.1
MATERIALTool steel
Thread ring gauge UNF 1-12—GO and NO-GO set
Allowance and class 2A tolerance zone
| TECHNICAL DATA | |
|---|---|
| Thread type | Unified inch fine thread UNF |
| Thread size | 1-12 |
| Threads per inch | 12 TPI |
| Thread pitch | 2.117 mm |
| Nominal diameter | 25.400 mm |
| Tolerance class | 2A |
| Pitch diameter d2 | 23.830 – 23.980 mm |
| Gauge type | Set: GO ring + NO-GO ring |
| Material | Tool steel, hardened |
| Hardness | 58-62 HRC |
| Standard | ASME B1.1 / ASME B1.2 |
| Manufacturer | Varel |
T
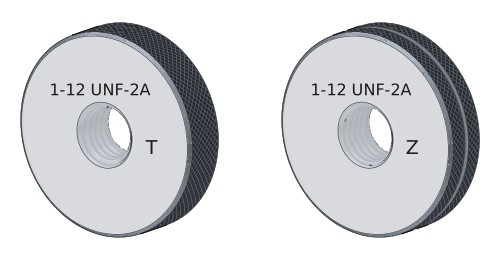
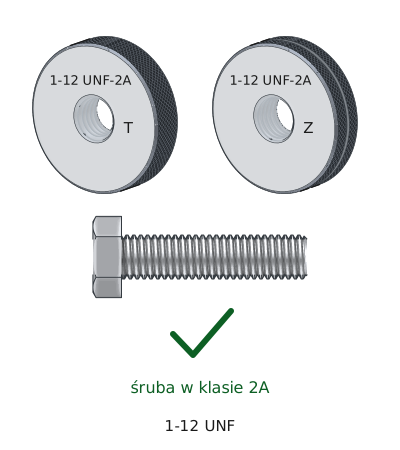
GO ring gauge — screwed on by hand along the full bolt thread.
Z
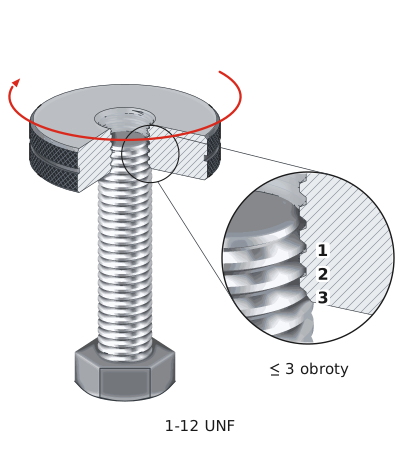
NO-GO ring with a groove in the knurled surface — stops after no more than 3 turns.
The 1-12 UNF-2A engraving on the face of both ring gauges indicates the size and tolerance class of the bolt being inspected.
Thread ring gauge UNF 1-12 checks an external thread against the two limits of the class 2A tolerance zone. The GO ring gauge corresponds to maximum material condition, and the NO-GO ring gauge to minimum material condition. The acceptance criterion comes from ASME B1.2: the NO-GO side must advance no more than three full turns.
The one-inch fine thread starts the twelve-thread-per-inch family: ASME B1.1 specifies 12 threads per inch as the only fine thread for diameters from one to one and a half inches. Size 1-12 itself is not a hydraulic size—the JIC and ORB systems jump directly from 7/8-14 to 1 1/16-12.
What the GO ring gauge detects and what the NO-GO ring gauge detects
The two limits of the class 2A tolerance zone
1
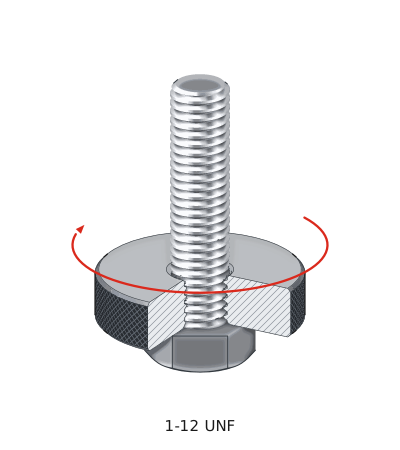
The GO ring gauge is threaded by hand, without force, over the full thread of the 1-12 UNF bolt.
2
The NO-GO ring stops after no more than 3 full turns, without forcing.
3
The GO ring passed and the NO-GO ring stopped — the bolt meets class 2A.
Thread inspection in 3 steps
1 GO ring (GO gauge)
Screwed on by hand — passes over the full length
2 NO-GO ring (NO-GO gauge)
Screwed on by hand — no more than 3 full turns
✓ Acceptable thread
Class 2A confirmed
The difference between the ring gauges is the full class 2A tolerance zone, or 0.150 mm. A thread falling between them complies with the standard.
GO ring (GO gauge)
It is at the upper limit of the class 2A tolerance zone, or 23.980 mm — the basic size minus the allowance of 0.046 mm. It checks all thread features together.
NO-GO ring (NO-GO gauge)
It is at the lower limit of the zone, or 23.830 mm. The difference between the ring gauges is the full class 2A tolerance zone, 0.150 mm. The body may be stamped LO — the historical designation for the NO-GO side.
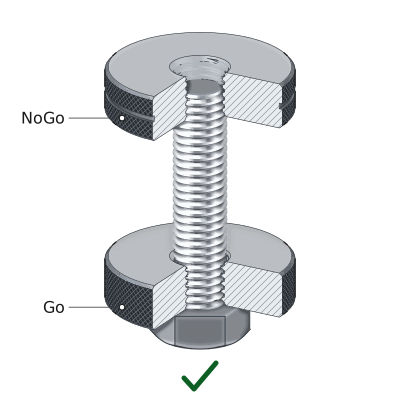
✓ Thread acceptable — GO screws onto the full thread, NO-GO stops.
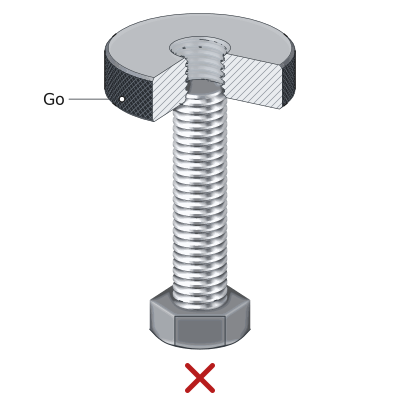
✗ Thread oversized — GO does not screw onto the bolt.
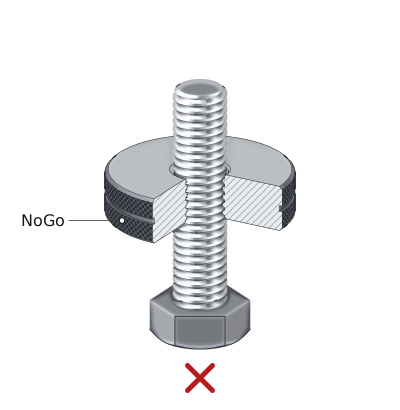
✗ Thread undersized — the NO-GO ring screws on more than 3 turns.
Allowance and tolerance zone—1-12
Why 2A starts below the basic size
Comparison of external thread classes
The basic pitch diameter for this thread is 24.025 mm. Classes 1A and 2A have an allowance of 0.046 mm, so their upper limit lies below the basic value. Class 3A has no allowance.
| Class | Allowance [mm] | d2 permissible [mm] | Tolerance zone | Application | Status |
|---|---|---|---|---|---|
| 1A | 0.046 | 23.757 – 23.980 mm | 0.224 mm | Field assembly, threads exposed to impact damage | |
| 2A | 0.046 | 23.830 – 23.980 mm | 0.150 mm | Commercial standard — bolts and threaded studs | THIS PRODUCT |
| 3A | 0.000 | 23.914 – 24.026 mm | 0.112 mm | Aviation, precision engineering |
Class 2A is the commercial standard — it covers the vast majority of inch bolts and mates with class 1B, 2B, and 3B internal threads. Class 3A is used where tightening torque must be repeatable from part to part.
Inch and metric threads side by side
Why substitution is not an option
At the same diameter of 25.400 mm, the coarse series has 8 threads per inch and a pitch of 3.175 mm, while the fine series has 12 threads per inch and a pitch of 2.117 mm. The neighboring metric size is M24; its fine-thread version has a pitch of 2.000 mm, close to the inch thread pitch, at a diameter of 24.000 mm.
The pitch is derived from the designation: 12 threads per inch means 25.4 divided by 12, or 2.117 mm. The basic pitch diameter is 25.400 − 0.6495 × 2.117 = 24.025 mm. Class 2A ring gauges check it within the range 23.830 – 23.980 mm, below the basic value by an allowance of 0.046 mm.
▲
A one-inch piston rod has a 1-14 thread, not 1-12
For a one-inch-diameter piston rod, cylinder manufacturers use the thread 1-14, not 1-12 UNF. A difference of two threads per inch is enough to prevent the end fitting from screwing on. If the 1-12 ring gauge will not screw onto the piston rod thread, it is most likely a 1-14 thread.
Inspection scope and storage
What the gauge confirms and what it cannot measure
INCLUDED IN THE SET:
| ▸ | GO (pass) ring gauge UNF 1-12 2A |
| ▸ | NO-GO (no-pass) ring gauge UNF 1-12 2A |
| ▸ | NO-GO ring marked with a groove or dot |
WHAT IT CANNOT MEASURE:
| ▸ | Thread major diameter — for 2A, this is 25.065 – 25.354 mm |
| ▸ | Stud straightness and runout |
| ▸ | Thread flank roughness |
Frequently asked questions
No. The JIC and ORB systems skip this size: after 7/8-14, or dash -10, the next size is 1 1/16-12 as dash -12. The exact one-inch diameter with twelve threads per inch is primarily a UNF table entry for general-purpose bolts and threaded rods.
This is specified by the UNF series table in ASME B1.1: for diameters from 1 to 1 1/2 inches, the only fine thread is 12 threads per inch. Above one and a half inches, the same pitch continues under the constant-pitch series designation 12-UN—the geometry is unchanged, but the series designation differs.
It is an intentional reduction in the external thread size relative to the basic size, present in classes 1A and 2A. It provides space for electroplating and makes dirty threads easier to assemble. Class 3A has no allowance, so its upper limit reaches the basic value. Internal threads always have zero allowance.
No, the classes can be combined freely. A class 2A external thread mates with 1B, 2B and 3B threaded holes — the standard imposes no restriction on this. The class describes the width of the tolerance zone for each component separately, not a matched pair.
Product accessories

Reviews
No customer reviews for the moment.
Shipping
All orders are delivered by courier company GLS. For orders exceeding 369 PLN gross shipping is FREE
| Courier GLS | Przelew24 / Prepayment | 14,76 zł gross | Delivery time 1 working day |
| Courier GLS | Cash on delivery | 17,26 zł gross | Lead time 1 working day |
Recommended for you


This website uses its own and third-party cookies to improve our services and show you advertising related to your preferences by analyzing your browsing habits. To give your consent to its use, press the Accept button.
Cookie preferences
Functional cookiesTechnical
Functional cookies are strictly necessary to provide the services of the shop, as well as for its proper functioning, so it is not possible to refuse their use. They allow the user to browse through our website and use the different options or services that exist on it.
Advertising Cookies
These are cookies that collect information about the advertisements shown to users of the website. They can be anonymous, if they only collect information about the advertising spaces shown without identifying the user, or personalised, if they collect personal information about the user of the shop by a third party, for the personalisation of these advertising spaces.
Analytics cookies
Collect information about the user's browsing experience in the shop, usually anonymously, although sometimes they also allow the user to be uniquely and unequivocally identified in order to obtain reports on the user's interests in the products or services offered by the shop.