 Polski





- 98% satisfied customers
- 72h delivery
- 30 dni na zwrot

Description
GRADE2 per DIN 875
PERPENDICULARITY0.095 mm
ARMS750 × 375 mm
BASE40 × 8 mm
Try square with base 750x375 – grade 2 workshop square
Technical data for KINEX 4034-22-075, grade 2
| Technical data | |
|---|---|
| Standard | DIN 875, form B |
| Accuracy grade | 2 (DIN 875/2) |
| Long arm H | 750 mm |
| Short arm L | 375 mm |
| Arm cross section a × t | 50 × 10 mm |
| Base b × c | 40 × 8 mm |
| Perpendicularity tolerance | 0.095 mm |
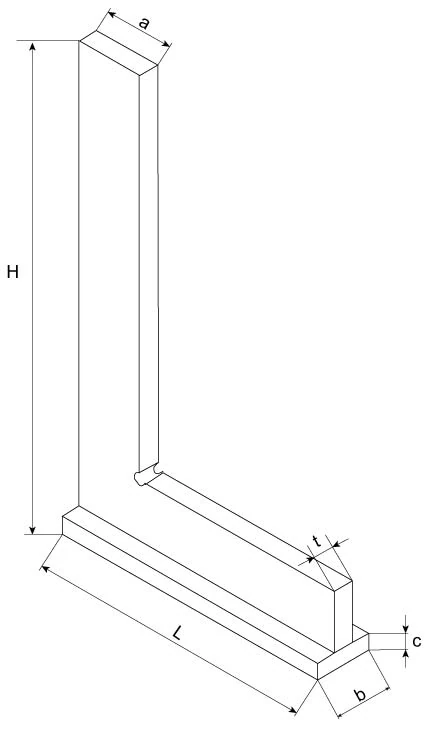
Checking face perpendicularity, layout work, and checking corners – these are the intended tasks for the try square with base 750x375 KINEX. Grade 2 per DIN 875 permits a deviation of 0.095 mm, equivalent to an angle of approximately 26″. The 40 × 8 mm base allows the square to stand on a surface plate without support.
The 750 × 375 mm size pair comes from the DIN 875 table for grade 2. The long arm checks a tall housing wall in a single placement.
Workshop try square with base in practice
Four tasks, one precision instrument
TASK 01
Checking perpendicularity against the light
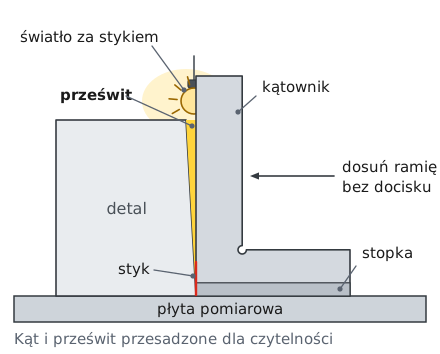
Stand the square on its base on a surface plate and move the 750 mm arm against the workpiece face without applying pressure. Position a lamp behind the contact and view the contact line from the front.
✓ Result: no light gap over the full height indicates a deviation below the method's visibility threshold. A wedge of light at the top or bottom shows the direction in which the face deviates from 90°.
TASK 02
Measuring the gap with a feeler gauge
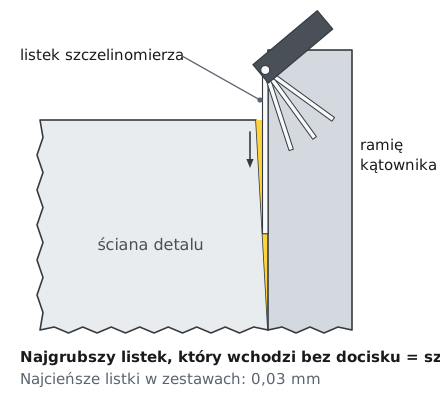
Insert the blades into the widest part of the gap, starting with the thinnest. The thickest blade that enters without pressure indicates the gap size.
✓ Result: a result in hundredths of a millimeter – starting at 0.03 mm, the thickness of the thinnest blades in the sets.
TASK 03
Scribing a perpendicular line with a layout square
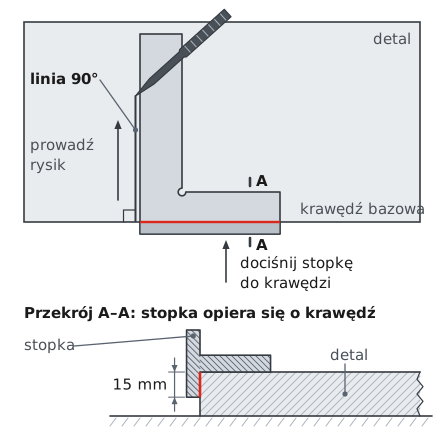
The base projects 15 mm below the plane of the arm. Lay the square flat, press the base against the reference edge, and guide the scriber along the arm.
✓ Result: a line at 90° to the edge, repeatable with each placement. This is how a layout square with a base works.
TASK 04
Workpiece corner and shoulder
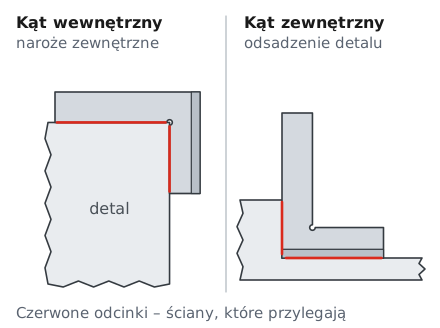
Place the internal angle around the external corner of the workpiece. Use the external angle to check a shoulder: the base rests on the bottom, and the arm contacts the face.
✓ Result: DIN 875 applies the perpendicularity tolerance to both the internal and external angles. The corner relief prevents the workpiece edge from bearing against the square.
Grade 2 precision try square with base – what 0.095 mm means
Tolerance zone, calculation, and grade selection
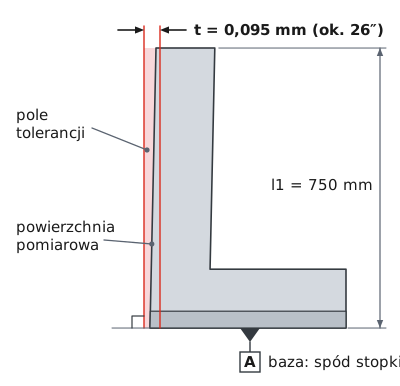
Perpendicularity tolerance is a zone, not a "plus or minus" deviation. Its width for grade 2 is given by the DIN 875 formula.
t = 20 + 750 / 10 = 95 µm = 0.095 mm
t – perpendicularity tolerance for grade 2 per DIN 875: 20 µm plus one tenth of the arm length in millimeters (1 µm = 0.001 mm). In angular terms, this is approximately 26″, less than one angular minute (″ – angular second, 60″ = 1 minute). At a height of 750 mm, the arm may deviate from perfect vertical by no more than 0.095 mm.
Perpendicularity tolerance of the 750x375 square per DIN 875
| Arm length | Grade 0 | Grade 1 | Grade 2 |
|---|---|---|---|
| 75 mm | 0.007 mm | 0.014 mm | 0.028 mm |
| 100 mm | 0.007 mm | 0.015 mm | 0.030 mm |
| 150 mm | 0.008 mm | 0.018 mm | 0.035 mm |
| 200 mm | 0.009 mm | 0.020 mm | 0.040 mm |
| 250 mm | 0.010 mm | 0.023 mm | 0.045 mm |
| 300 mm | 0.011 mm | 0.025 mm | 0.050 mm |
| 400 mm* | 0.013 mm | 0.030 mm | 0.060 mm |
| 500 mm | 0.015 mm | 0.035 mm | 0.070 mm |
| 600 mm* | 0.017 mm | 0.040 mm | 0.080 mm |
| 750 mm | 0.020 mm | 0.048 mm | 0.095 mm This product |
| 1000 mm | 0.025 mm | 0.060 mm | 0.120 mm |
Note: perpendicularity tolerance is the zone width referenced to the underside of the base, not a "±" deviation. Values apply at 20 °C. Grade 00 applies only to knife-edge squares. * Length not listed in the DIN 875:1981 table – value calculated using the standard's formula.
Arm flatness tolerance per DIN 875
| Arm length | Grade 0 | Grade 1 | Grade 2 |
|---|---|---|---|
| 75 mm | 0.003 mm | 0.006 mm | 0.011 mm |
| 100 mm | 0.003 mm | 0.006 mm | 0.012 mm |
| 150 mm | 0.004 mm | 0.007 mm | 0.014 mm |
| 200 mm | 0.004 mm | 0.008 mm | 0.016 mm |
| 250 mm | 0.005 mm | 0.009 mm | 0.018 mm |
| 300 mm | 0.005 mm | 0.010 mm | 0.020 mm |
| 375 mm | 0.006 mm | 0.012 mm | 0.023 mm arm L |
| 400 mm* | 0.006 mm | 0.012 mm | 0.024 mm |
| 500 mm | 0.007 mm | 0.014 mm | 0.028 mm |
| 600 mm* | 0.008 mm | 0.016 mm | 0.032 mm |
| 750 mm | 0.010 mm | 0.019 mm | 0.038 mm arm H |
| 1000 mm | 0.012 mm | 0.024 mm | 0.048 mm |
Note: flatness and straightness apply to each arm separately – the green rows represent arm H and arm L of this square. Side faces of the arms: 6 × the tabulated value. Values apply at 20 °C. * Length not listed in the DIN 875:1981 table – value calculated using the standard's formula.
The workpiece tolerance should be at least 4 times, and preferably 10 times, the instrument tolerance. For 0.095 mm, this gives 0.38 mm (1:4) and 0.95 mm (1:10). The try square with base 750x375 can therefore reliably assess perpendicularity with a tolerance of 0.95 mm or greater, or 0.38 mm or greater under the 1:4 rule.
How to check perpendicularity with a steel try square with base
The light gap method step by step
Inspection with a workshop square in 4 steps
1Clean
the square and workpiece, remove burrs from the edges
2Place
the base on a surface plate or on the workpiece datum surface
3Move
the arm against the face being checked without applying pressure
✓Assess
the gap against the light, and its width with a feeler gauge
The underside of the base is the measurement datum.
▲
Method limitations
Do not tilt the square to contact the workpiece with only the edge of the arm. DIN 875 prohibits using flat squares and try squares with bases this way; a knife-edge square is used for edge-based inspection. The absence of a light gap does not prove that the workpiece is within its tolerance – only that the deviation is below the method's detection threshold.
A base as the datum, two measuring angles, and a tolerance of 0.095 mm – the try square with base 750x375 combines perpendicularity inspection, layout work, and corner checks in one instrument. Workshop squares without an accuracy grade have no specified tolerance. This grade 2 precision square per DIN 875 has a tolerance calculated using the standard's formula. After use, wipe it and store it in its case with a thin film of oil.
Questions about the try square with base
Grade, tolerance, calibration
A flat square (form A per DIN 875, designation MKSa) is a flat L shape. A try square with base (form B, designation MKSc) has a base under the short arm that is wider than the arm: here, 40 mm compared with an arm thickness of 10 mm. The base allows the square to stand unsupported on a surface plate and rest against the workpiece edge during layout work.
No. 0.095 mm is the tolerance zone width: the distance between two parallel planes perpendicular to the base. The measuring surface of the arm must lie between them. The "±" notation suggests a deviation of 0.095 mm in each direction, meaning a zone twice as wide.
A grade 2 precision try square with base per DIN 875 is used for layout work, setting up workpieces on machine tools, and checking perpendicularity in production. With a 750 mm arm, it permits a deviation of 0.095 mm, so the square can reliably assess workpiece perpendicularity with tolerances of approximately 0.38 mm or greater – the workpiece tolerance is then at least 4 times the instrument tolerance.
Squares are not subject to legal metrological control in Poland, so legal verification does not apply. Calibration is voluntary, and its frequency is determined by the user, for example within a quality system. After a drop or impact, check perpendicularity before further use.
Reviews
No customer reviews for the moment.
Shipping
All orders are delivered by courier company GLS. For orders exceeding 369 PLN gross shipping is FREE
| Courier GLS | Przelew24 / Prepayment | 14,76 zł gross | Delivery time 1 working day |
| Courier GLS | Cash on delivery | 17,26 zł gross | Lead time 1 working day |
Recommended for you


This website uses its own and third-party cookies to improve our services and show you advertising related to your preferences by analyzing your browsing habits. To give your consent to its use, press the Accept button.
Cookie preferences
Functional cookiesTechnical
Functional cookies are strictly necessary to provide the services of the shop, as well as for its proper functioning, so it is not possible to refuse their use. They allow the user to browse through our website and use the different options or services that exist on it.
Advertising Cookies
These are cookies that collect information about the advertisements shown to users of the website. They can be anonymous, if they only collect information about the advertising spaces shown without identifying the user, or personalised, if they collect personal information about the user of the shop by a third party, for the personalisation of these advertising spaces.
Analytics cookies
Collect information about the user's browsing experience in the shop, usually anonymously, although sometimes they also allow the user to be uniquely and unequivocally identified in order to obtain reports on the user's interests in the products or services offered by the shop.