





- 98% satisfied customers
- 72h delivery
- 30 dni na zwrot

Description
THREAD1/4"-28 UNF
TOLERANCE2B
STANDARDASME B1.1
MATERIALTool steel
UNF 1/4-28 thread plug gauge — GO and NO-GO ends
Threads in grease fitting ports and aircraft holes per ASME B1.1
| TECHNICAL DATA | |
|---|---|
| Thread type | Unified inch fine thread UNF |
| Thread size | 1/4-28 |
| Threads per inch | 28 TPI |
| Thread pitch | 0.907 mm |
| Nominal diameter | 6.350 mm |
| Tolerance class | 2B |
| Pitch diameter D2 | 5.761 – 5.870 mm |
| Hole minor diameter D1 | 5.367 – 5.580 mm |
| Gauge type | Double-ended: GO + NO-GO |
| Material | Tool steel, hardened |
| Hardness | 58-62 HRC |
| Standard | ASME B1.1 / ASME B1.2 |
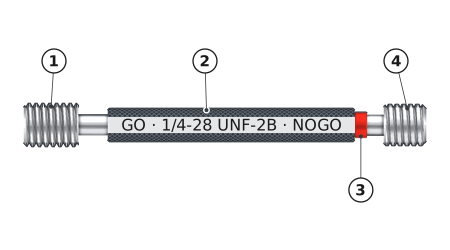
1
GO end — longer thread with a full profile. It is screwed in by hand through the full length of the hole.
2
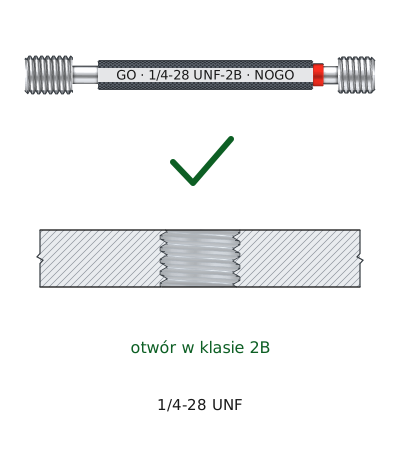
Handle engraved with 1/4-28 UNF-2B — size and tolerance class of the hole being inspected.
3
Red ring — identifies the NO-GO end.
4
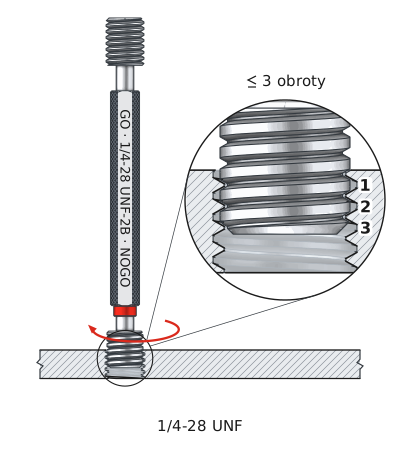
NO-GO end — shorter thread with a truncated profile. It checks only the pitch diameter, so it may engage no more than 3 turns.
UNF 1/4-28 thread plug gauge checks the internal thread in the smallest size in this shipment. The GO end must screw in by hand to the full thread depth, and the NO-GO end no more than three full turns — this is the ASME B1.2 criterion for inch threads, different from the metric limit of two turns in ISO 1502.
This size has one application where it is virtually standard: the grease fitting port. The straight 1/4-28 UNF thread per SAE J534 is the most common grease fitting connection in American machinery — holes tapped with this thread are found in bearing housings, control arm pins, and joints. Another application is aviation, where an AN4 bolt screws into a hole with the same thread. Both applications involve a component that may be removed repeatedly throughout its service life.
Hole inspection in three steps
Internal thread acceptance criterion according to ASME B1.2
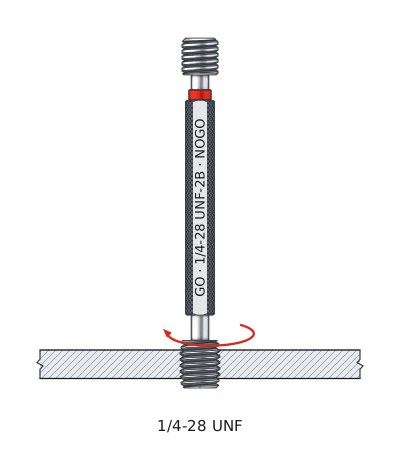
1
The GO end is screwed in by hand, without force, along the full length of the 1/4-28 UNF thread.
2
The NO-GO end stops within 3 full turns, without forcing.
3
The GO end passed and the NO-GO end stopped — the hole meets class 2B.
Thread inspection in 3 steps
1 GO end (passing)
Screwed in by hand — enters to the full depth
2 NO-GO end
Screwed in by hand — no more than 3 full turns
✓ Acceptable thread
Class 2B confirmed
At 28 threads per inch, three turns of the NO-GO end equal a depth of just 2.7 mm. This is the smallest depth in the entire inch series, so in practice the criterion is stricter here than it appears on paper.
GO end (passing)
Represents the maximum material condition of the hole — the minimum permissible pitch diameter of 5.761 mm. It checks thread form, pitch, and diameter simultaneously. In grease fitting ports, it most often stops on a thread contaminated with old grease rather than a manufacturing defect.
NO-GO end
Represents the minimum material condition — the maximum permissible pitch diameter of 5.870 mm. It detects worn, oversized threads, typical of ports from which a grease fitting has been removed dozens of times. The body may be stamped HI, the historical designation for the NO-GO end.
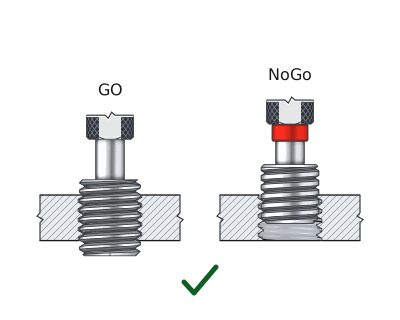
✓ Thread acceptable — GO enters the full length, NO-GO stops.
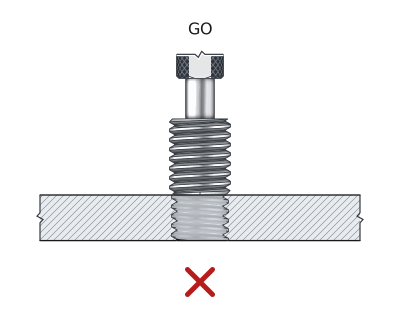
✗ Thread too tight — GO does not enter the hole.
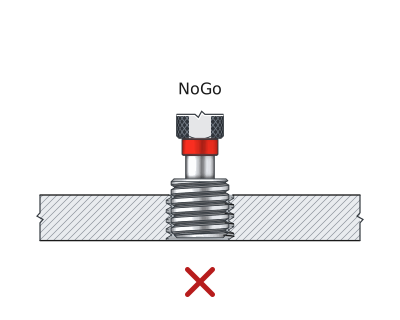
✗ Thread too loose — the NO-GO end enters more than 3 turns.
Tap drill for 1/4-28 and the hole tolerance range
The narrowest tolerance range in the entire inch series
| HOLE BEFORE TAPPING | |||
|---|---|---|---|
| Size | Value | Source | Note |
| Inch drill bit | #3 = 5.410 mm | numbered drill bit chart | difficult to obtain in Poland |
| Metric drill bit | 5.500 mm | selected to fit the D1 range | recommended, widely available |
| Class 2B minor diameter D1 | 5.367 – 5.580 mm | ASME B1.1 | the hole must fall within this range |
The minor diameter range here is only 0.213 mm wide. A 5.500 mm drill bit falls within it with a margin of 0.080 mm to the upper limit — and that is the entire allowance for drilling oversize. The drill bit must therefore be sharp and rigidly guided, because at this size an oversize of 0.1 mm takes the hole outside tolerance and leaves the thread too shallow.
How the pitch diameter is determined. The designation 1/4-28 means a diameter of 1/4 inch and 28 threads per inch. The pitch is 25.4 divided by 28, or 0.907 mm. The basic pitch diameter is 6.350 − 0.6495 × 0.907 = 5.761 mm and is also the lower limit of class 2B. An internal thread has no allowance — its tolerance zone starts at the basic size and extends only upward.
Classes 1B, 2B, and 3B for size 1/4-28
Why this gauge is class 2B
Comparison of internal thread classes
All three classes start at the same value — the basic pitch diameter of 5.761 mm. Only the upper limit differs. The higher the number, the narrower the tolerance zone.
| Class | D2 min [mm] | D2 max [mm] | Tolerance zone | Application | Status |
|---|---|---|---|---|---|
| 1B | 5.761 | 5.926 | 0.165 mm | Field assembly, threads exposed to contamination | |
| 2B | 5.761 | 5.870 | 0.109 mm | Commercial standard — grease fitting ports, nuts | THIS PRODUCT |
| 3B | 5.761 | 5.842 | 0.081 mm | Aviation, precision engineering |
The class 2B tolerance range here is 0.109 mm — by comparison, the same class for a 1"-12 UNF thread spans 0.193 mm. Tolerance increases with diameter and pitch because that is how the ASME B1.1 formula works. In practice, this means that for small sizes, every bit of contamination and every damaged thread turn counts twice as much.
▲
Not every grease fitting has a straight thread
Alongside the 1/4-28 UNF version, a grease fitting is also available with a tapered 1/8-27 NPTF thread, which looks similar and has a comparable diameter. This gauge is unsuitable for it — a tapered thread is inspected in an entirely different way, by engagement depth rather than with a NO-GO end. Before measuring the port, make sure it has a straight thread.
Inspection scope and storage
What the gauge confirms and what it cannot measure
THE GAUGE CONFIRMS:
| ▸ | Hole pitch diameter within 5.761 – 5.870 mm |
| ▸ | Thread profile and pitch together, using the GO end |
| ▸ | That the port thread is not worn oversize, using the NO-GO end |
WHAT IT CANNOT MEASURE:
| ▸ | Hole minor diameter — this requires a separate plain plug gauge |
| ▸ | A tapered port for an NPTF grease fitting |
| ▸ | Whether the lubrication passage beyond the thread is clear |
Frequently asked questions
A 5.500 mm drill bit. The hole, including oversize caused by drilling, must fall between 5.367 and 5.580 mm — 5.500 mm falls within this range, but the margin to the upper limit is only 0.080 mm. The drill bit must be sharp and rigidly guided. American tables specify a #3 numbered drill bit with a diameter of 5.410 mm, which is practically unavailable in Poland.
By the thread count, because the nominal diameter is identical at 6.350 mm. The UNF fine series has 28 threads per inch and a pitch of 0.907 mm; the UNC coarse series has 20 threads per inch and a pitch of 1.270 mm. In a hole, this can be determined by trying a bolt with a known thread or taking a thread impression in a molding compound. Gauges for the two versions are not interchangeable.
Yes, specifically the NO-GO end. A port from which a grease fitting has been removed repeatedly has a worn thread — its pitch diameter increases beyond 5.870 mm, and the NO-GO end enters more than three turns. The GO end will not reject such a port because the plug screws into it without resistance. This is a reason to inspect with both ends.
No. The diameters differ by 0.350 mm — 6.350 mm versus 6.000 mm — and the pitches by 0.093 mm. The threads share a 60° thread angle and nothing else. An M6 bolt screwed into a 1/4-28 port will strip the threads after two turns. This is one of the most common mistakes when repairing American machinery.
Product accessories


UNF 1/4-28 DIN 374/40 C HSSE tapping
Reference: 0000006199 In stock < 10 items
€12.37
€15.21 brutto


Thread ring gauge UNF 1/4-28 2A GO NO-GO
Reference: 15411 In stock > 10 items
€50.00
€61.50 brutto
Reviews
No customer reviews for the moment.
Shipping
All orders are delivered by courier company GLS. For orders exceeding 369 PLN gross shipping is FREE
| Courier GLS | Przelew24 / Prepayment | 14,76 zł gross | Delivery time 1 working day |
| Courier GLS | Cash on delivery | 17,26 zł gross | Lead time 1 working day |
Recommended for you


This website uses its own and third-party cookies to improve our services and show you advertising related to your preferences by analyzing your browsing habits. To give your consent to its use, press the Accept button.
Cookie preferences
Functional cookiesTechnical
Functional cookies are strictly necessary to provide the services of the shop, as well as for its proper functioning, so it is not possible to refuse their use. They allow the user to browse through our website and use the different options or services that exist on it.
Advertising Cookies
These are cookies that collect information about the advertisements shown to users of the website. They can be anonymous, if they only collect information about the advertising spaces shown without identifying the user, or personalised, if they collect personal information about the user of the shop by a third party, for the personalisation of these advertising spaces.
Analytics cookies
Collect information about the user's browsing experience in the shop, usually anonymously, although sometimes they also allow the user to be uniquely and unequivocally identified in order to obtain reports on the user's interests in the products or services offered by the shop.