






Description
Class 2A external thread per ASME B1.1
| TECHNICAL DATA | |
|---|---|
| Thread type | Unified inch fine thread UNF |
| Thread size | 7/8-14 |
| Threads per inch | 14 TPI |
| Thread pitch | 1.814 mm |
| Nominal diameter | 22.225 mm |
| Tolerance class | 2A |
| Pitch diameter d2 | 20.869 – 21.006 mm |
| Gauge type | Set: GO ring + NO-GO ring |
| Material | Tool steel, hardened |
| Hardness | 58-62 HRC |
| Standard | ASME B1.1 / ASME B1.2 |
| Manufacturer | Varel |
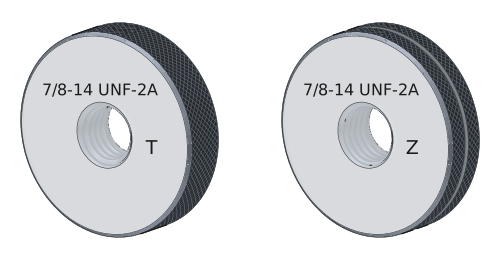
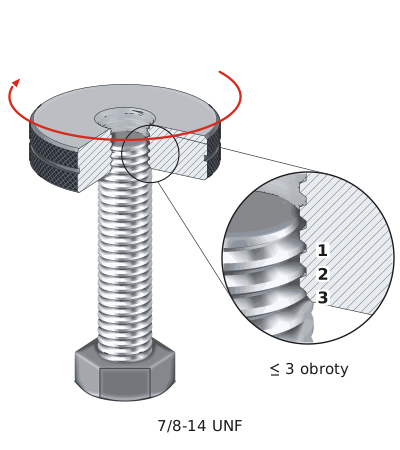
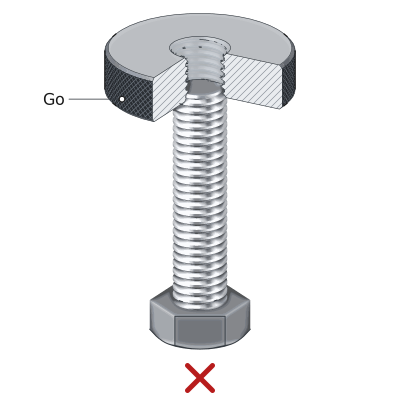
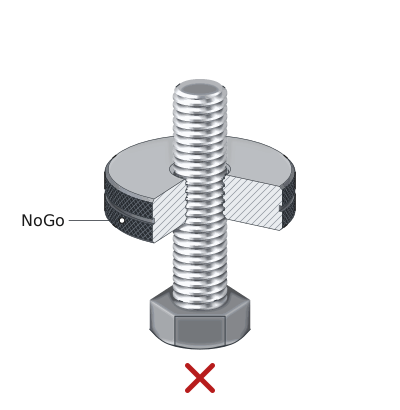
UNF 7/8-14 thread ring gauge checks an external thread after cutting with a die, thread rolling, or reconditioning. The GO ring gauge must screw on by hand over the full thread length, while the NO-GO ring gauge may advance no more than three full turns per ASME B1.2.
The seven-eighths-inch fine thread is used on the JIC hydraulic fitting and ORB port in dash -10, intended for a hose with a diameter of 5/8 inch. It is one of the most common sizes in mobile and industrial hydraulics—in construction machinery, agricultural machinery, and presses.
How to distinguish them in the workshop
At the same diameter of 22.225 mm, the coarse series has 9 threads per inch and a pitch of 2.822 mm, while the fine series has 14 threads per inch and a pitch of 1.814 mm. The closest metric thread is M22, with a diameter of 22.000 mm—only 0.225 mm separates it from seven-eighths of an inch, so a shop caliper will not distinguish this pair.
The pitch is derived from the designation: 14 threads per inch means 25.4 divided by 14, or 1.814 mm. The basic pitch diameter is 22.225 − 0.6495 × 1.814 = 21.047 mm. Class 2A ring gauges check it within the range 20.869 – 21.006 mm, below the basic value by an allowance of 0.041 mm.
Three steps and the acceptance criterion per ASME B1.2
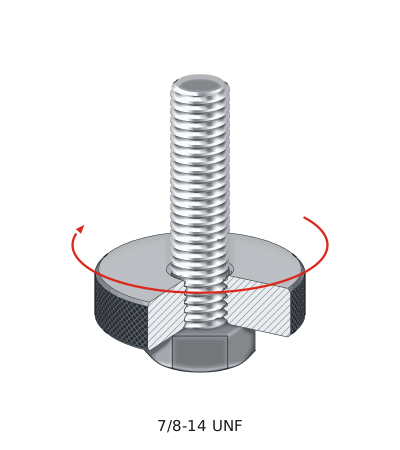
Screwed on by hand — passes over the full length
Screwed on by hand — no more than 3 full turns
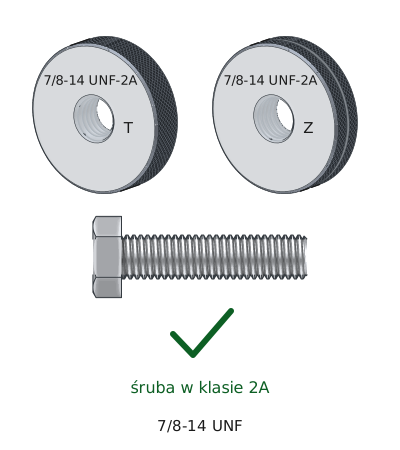
Class 2A confirmed
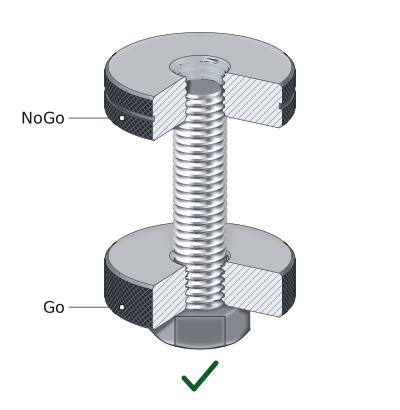
One ring gauge is not enough. GO alone detects an oversized thread but accepts an undersized one; NO-GO alone does the opposite.
It screws on only if the thread is within the maximum material limit, up to 21.006 mm. On a rolled thread, it is stopped by excess material displaced toward the crests; on a cut thread, by an incorrect profile left by a worn die.
It stops on a conforming thread — it corresponds to the minimum permissible pitch diameter of 20.869 mm. It advances more than three turns only if the thread is undersized. The body may be stamped LO.
How 1A, 2A and 3A differ
The basic pitch diameter for this thread is 21.047 mm. Classes 1A and 2A have an allowance of 0.041 mm, so their upper limit lies below the basic value. Class 3A has no allowance.
| Class | Allowance [mm] | d2 permissible [mm] | Tolerance zone | Application | Status |
|---|---|---|---|---|---|
| 1A | 0.041 | 20.800 – 21.006 mm | 0.206 mm | Field assembly, threads exposed to impact damage | |
| 2A | 0.041 | 20.869 – 21.006 mm | 0.137 mm | Commercial standard — bolts and threaded studs | THIS PRODUCT |
| 3A | 0.000 | 20.942 – 21.046 mm | 0.104 mm | Aviation, precision engineering |
Class 2A is the commercial standard — it covers the vast majority of inch bolts and mates with class 1B, 2B, and 3B internal threads. Class 3A is used where tightening torque must be repeatable from part to part.
When the ferrule is crimped onto the hose, the fitting material flows and can deform the first few threads. The GO ring gauge then stops right at the start, even though the rest of the thread is correct. This is typical when rebuilding hose assemblies—and is why the thread is checked after crimping, not before.
What the gauge confirms and what it cannot measure
INCLUDED IN THE SET:
| ▸ | GO (pass) ring gauge UNF 7/8-14 2A |
| ▸ | NO-GO (reject) ring gauge UNF 7/8-14 2A |
| ▸ | NO-GO ring marked with a groove or dot |
WHAT IT CANNOT MEASURE:
| ▸ | Thread major diameter — for 2A, this is 21.923 – 22.184 mm |
| ▸ | Stud straightness and runout |
| ▸ | Thread flank roughness |
Yes. In the ORB and JIC systems, dash -10, intended for a 5/8-inch hose, has a 7/8-14 UNF thread. It is one of the most popular sizes in mobile hydraulics. Watch out for the metric M22 thread — the diameters differ by just 0.225 mm.
Not necessarily. On hose fittings, the most common cause is deformation of the first few threads during ferrule crimping. Inspect the start of the thread with a magnifying glass—if the rest is correct, running a threading die over the thread is sometimes sufficient. If the deformation extends deeper, the fitting end must be replaced.
Two different standards apply. Inch threads are inspected according to ASME B1.2, section 5.2.1, which allows three full turns of the NO-GO ring gauge. Metric threads are subject to ISO 1502, with a limit of two threads.
With the same gauge, but the symptoms differ. A rolled thread is more often above the upper limit because material is displaced toward the crests — the GO ring gauge stops on it. A cut thread is more often below the lower limit and is detected only by the NO-GO ring gauge.
No customer reviews for the moment.
All orders are delivered by courier company GLS. For orders exceeding 369 PLN gross shipping is FREE
| Courier GLS | Przelew24 / Prepayment | 14,76 zł gross | Delivery time 1 working day |
| Courier GLS | Cash on delivery | 17,26 zł gross | Lead time 1 working day |
This website uses its own and third-party cookies to improve our services and show you advertising related to your preferences by analyzing your browsing habits. To give your consent to its use, press the Accept button.


