






Description
Gauge specifications according to ISO 7/1
| Technical data | |
|---|---|
| Gauge type | GO thread ring gauge |
| Thread | R 5/8" BSP (taper) |
| Nominal diameter | Ø22.911 mm |
| Pitch diameter (d2) | 21.749 mm |
| Threads per inch | 14 TPI |
| Thread pitch | 1.814 mm |
| Thread angle | 55° (Whitworth) |
| Taper | 1:16 |
| Material | Tool steel, hardened |
| Hardness | 58–62 HRC |
| Standard | ISO 7/1 (DIN 2999) |
| Manufacturer | Varel |
Gauge for R 5/8" taper pipe threads
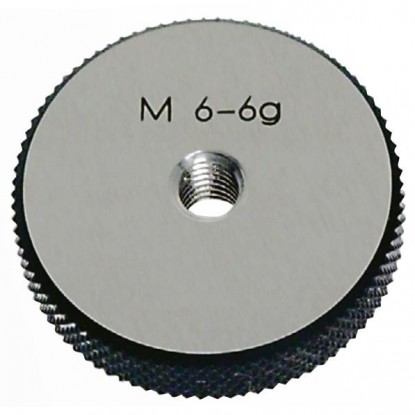
The R 5/8" GO thread ring gauge is used to verify R 5/8" external taper pipe threads according to ISO 7/1. It is a measuring tool of the type GO — should screw onto the thread being inspected up to the gauge plane within a tolerance of ±1 turn.
The R (BSPT) taper thread differs from ISO metric threads in its profile form (55° Whitworth angle) and taper of 1:16. The GO gauge simultaneously checks the thread profile, pitch, and diameter at the gauge plane. The R taper thread seals the joint through plastic deformation of the threads.
Parameters at the gauge plane
| Parameter | Value | Description |
|---|---|---|
| Major diameter | Ø22.911 mm | At the gauge plane |
| Pitch diameter | Ø21.749 mm | At the gauge plane |
| Pitch | 1.814 mm (14 TPI) | Distance between threads |
| Taper | 1:16 (3°34′48") | Change in diameter per unit length |
| Thread angle | 55° | Whitworth profile |
The R 5/8" BSP thread belongs to the taper pipe thread series according to ISO 7/1, used in hydraulic and pneumatic systems requiring a leak-tight joint.
Correct use of the R 5/8" gauge
screws on up to the plane: YES (±1 turn)
deviation: max. ±1 turn
standard: ISO 7/1 OK
The GO gauge must screw onto the thread up to the gauge plane within a tolerance of ±1 turn. Standard: ISO 7/1 (DIN 2999)
What the gauge does not check. The R taper thread seals through deformation of the threads during tightening, so the ring checks only the profile, pitch, and gauge plane position — it does not assess joint tightness or surface quality. Do not use it for the thread G (parallel): despite having the same 55° profile and 14 threads per inch, the G thread has no 1:16 taper, and the R ring will screw onto it without resistance, giving a false result. The GO ring alone detects an oversized thread; it will not detect an undersized thread.
Store the gauge in a dry place, protected with rust-preventive oil. Before measurement, remove chips and burrs from the thread being inspected. Screw the gauge on by hand — never use wrenches or force. The calibration interval is determined by the user based on usage intensity — ISO 1502 (clause 7.2.1) requires periodic gauge measurement but specifies neither the interval nor the number of measurements.
Varel gauge features:
| ✓ | Alloy tool steel hardened to 58–62 HRC |
| ✓ | Ground thread profiles for high accuracy |
| ✓ | Thread and type (GO) marking on the ring |
| ✓ | Compliance with ISO 7/1 (DIN 2999) |
The R 5/8" GO thread ring gauge is used to inspect external R 5/8" taper pipe threads according to ISO 7/1. It verifies the thread profile, pitch, and diameter at the gauge plane. The gauge should screw onto the thread up to the gauge plane within a tolerance of ±1 turn.
The R (BSPT) thread is tapered with a taper of 1:16 and seals the joint without additional seals. The G (BSPP) thread is parallel and requires a seal to provide a leak-tight joint. Both have a 55° Whitworth profile and the same pitch.
ISO 1502 (clause 7.2.1) requires gauge wear to be checked by periodic measurement at intervals based on usage intensity, but specifies neither an interval nor a number of measurements — the user determines these as part of measuring equipment control. Calibration is performed by an accredited metrology laboratory. Between calibrations, it is advisable to check the gauge with a setting master.
No customer reviews for the moment.
All orders are delivered by courier company GLS. For orders exceeding 369 PLN gross shipping is FREE
| Courier GLS | Przelew24 / Prepayment | 14,76 zł gross | Delivery time 1 working day |
| Courier GLS | Cash on delivery | 17,26 zł gross | Lead time 1 working day |
This website uses its own and third-party cookies to improve our services and show you advertising related to your preferences by analyzing your browsing habits. To give your consent to its use, press the Accept button.


