 Polski




- 98% satisfied customers
- 72h delivery
- 30 dni na zwrot

Inner Micrometer 75-100 mm 0.01 mm MMWd
€74.45 tax inc.
Net price: €60.53
Description
Inside micrometer 75-100 mm – 0.01 mm resolution
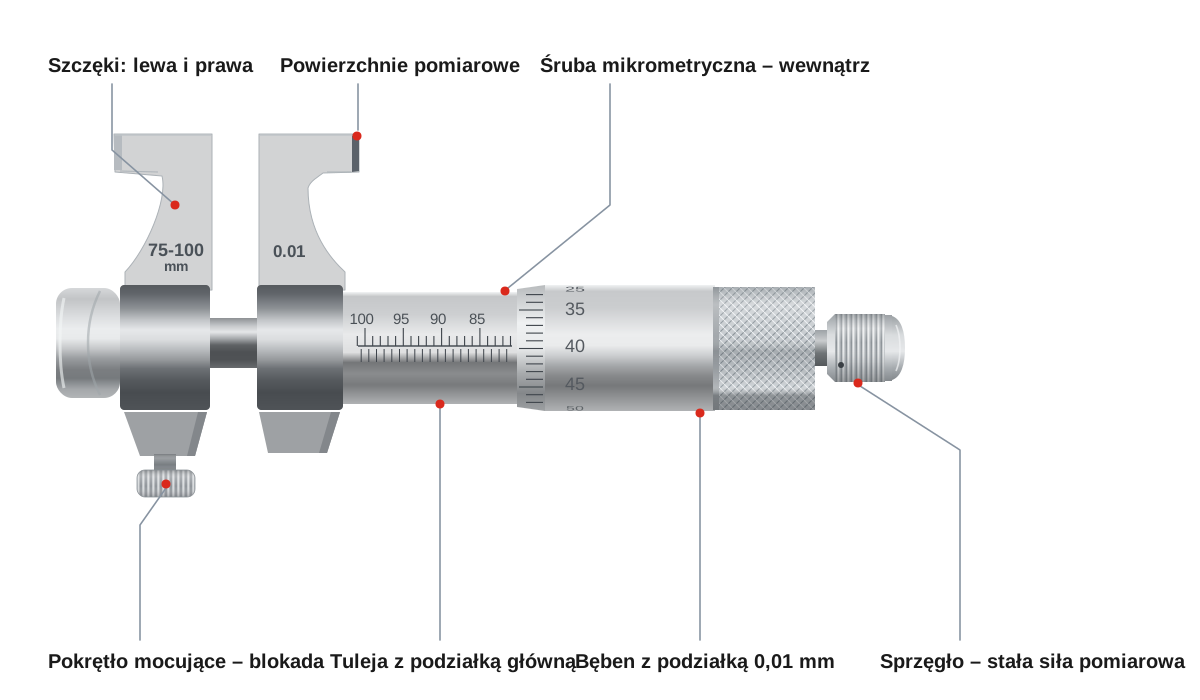
Technical data and instrument construction
| Technical data | |
|---|---|
| Measuring range | 75-100 mm |
| Resolution | 0.01 mm |
| Micrometer screw pitch | 0.5 mm per revolution |
| Ratchet measuring force | 1-6 N |
| Measuring faces | cemented carbide, ground |
| Reading lock | locking screw |
| Included | adjusting wrench |
READOUT0.01 mm
FACEScemented carbide
MEASURING FORCE1-6 N
LOCKlocking screw
MMWd caliper-type micrometer – construction and applications
Applications for an instrument with this measuring range
Inside micrometer 75-100 mm is an analog caliper-type instrument for inspecting bores and cylinders after boring, with a resolution of 0.01 mm. The jaws expand inside the bore, and the result is read directly from the sleeve and thimble scales without calculation. The micrometer screw with a pitch of 0.5 mm provides 50 divisions of 0.01 mm per thimble revolution.
The ground cemented carbide measuring faces retain their geometry even under heavy use. The ratchet limits the measuring force to 1-6 N, ensuring repeatable jaw force, while the locking screw holds the reading while it is read. The jaws reach approximately 10 mm into the bore — cross sections deep inside a cylinder are measured with a bore micrometer.
Typical applications:
- checking cylinder and sleeve diameters in the 75-100 mm range after boring,
- measuring bearing seats and fitted bores in machine housings,
- measuring wide grooves and recesses between workpiece surfaces,
- engine rebuilding, maintenance, and quality control stations.
How to read the measurement
Sleeve and thimble scales step by step
Sleeve
87.50
+
Thimble
0.32
=
Measurement result
87.82 mm
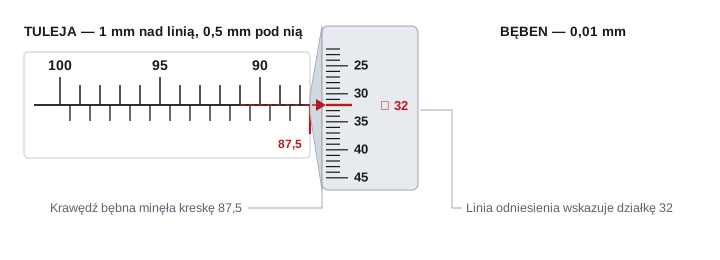
The result consists of two readings. Whole and half millimeters are read on the sleeve — the whole-millimeter marks are above the reference line, and the 0.5 mm marks are below it. The sleeve numbering runs in the opposite direction to an outside micrometer because the dimension increases as the jaws expand. Hundredths of a millimeter are read on the thimble at the reference line. In the illustrated example, the thimble edge has passed the 87.5 mark, and the reference line indicates division 32, giving a result of 87.82 mm.
Steel expands by approximately 11.5 µm per meter for a temperature change of 1°C. A bore with a diameter of 100 mm that is 10°C warmer than the instrument is approximately 0.012 mm larger — more than a full scale division. After machining, the cylinder must cool to the instrument's temperature; otherwise, the reading will be too high.
Find the maximum reading and do not force the ratchet
Measuring along a chord gives a reading that is too low — gently rock the instrument across the bore cross section; the correct diameter is the maximum reading in the plane perpendicular to the axis. Expand the jaws only with the ratchet until it starts to slip — excessive force distorts the result and accelerates wear of the measuring faces.
Zero setting and accessories
Preparing for the first measurement
INCLUDED:
| ✓ | adjusting wrench for sleeve adjustment during zero setting |
The set includes an adjustment wrench, but no standard. Check the zero point using a setting ring or another standard with a known dimension within the 75-100 mm range, and correct any deviation by turning the sleeve with the wrench. Perform the check at a temperature close to 20°C and repeat it whenever the instrument is dropped.
For large bores, the 75-100 mm inside micrometer provides graduations ten times finer than those of a typical caliper, while the constant ratchet force ensures repeatable results. This tool is intended for work where cylinder diameter measurement determines the fit of a piston, sleeve, or bearing.
Frequently asked questions
A caliper has 0.02-0.05 mm graduations and measures with the edges of its jaws, with contact force depending on the operator's hand. A jaw-type inside micrometer reads to 0.01 mm, applies a constant jaw force of 1-6 N through its ratchet, and allows the reading to be held with a locking screw. For tolerances of a few hundredths of a millimeter, a caliper is no longer sufficient.
The internal dimension increases as the jaws expand, and the thimble rotates in the opposite direction to an external measurement. The sleeve values therefore decrease to the right, and the thimble edge covers successive marks as the dimension increases. The reading principle remains the same: millimeters from the sleeve plus hundredths from the thimble.
Clean the measuring faces after use and store the instrument in its case. Check the zero point regularly against a standard of known size, and inspect the instrument after a drop or overload before using it for measurements again. Open the jaws using only the ratchet — forcing the screw accelerates thread wear.
Reviews
No customer reviews for the moment.
Shipping
All orders are delivered by courier company GLS. For orders exceeding 369 PLN gross shipping is FREE
| Courier GLS | Przelew24 / Prepayment | 14,76 zł gross | Delivery time 1 working day |
| Courier GLS | Cash on delivery | 17,26 zł gross | Lead time 1 working day |
Recommended for you


Viewed products


This website uses its own and third-party cookies to improve our services and show you advertising related to your preferences by analyzing your browsing habits. To give your consent to its use, press the Accept button.
Cookie preferences
Functional cookiesTechnical
Functional cookies are strictly necessary to provide the services of the shop, as well as for its proper functioning, so it is not possible to refuse their use. They allow the user to browse through our website and use the different options or services that exist on it.
Advertising Cookies
These are cookies that collect information about the advertisements shown to users of the website. They can be anonymous, if they only collect information about the advertising spaces shown without identifying the user, or personalised, if they collect personal information about the user of the shop by a third party, for the personalisation of these advertising spaces.
Analytics cookies
Collect information about the user's browsing experience in the shop, usually anonymously, although sometimes they also allow the user to be uniquely and unequivocally identified in order to obtain reports on the user's interests in the products or services offered by the shop.