




- 98% satisfied customers
- 72h delivery
- 30 dni na zwrot

Description
THREAD7/16"-14 UNC
TOLERANCE2B
STANDARDASME B1.1
MATERIALTool steel
UNC 7/16-14 thread plug gauge, class 2B
Double-ended gauge for internal inch threads according to ASME B1.1
| TECHNICAL DATA | |
|---|---|
| Thread type | Unified inch thread UNC |
| Thread size | 7/16-14 |
| Threads per inch | 14 TPI |
| Thread pitch | 1.814 mm |
| Nominal diameter | 11.112 mm |
| Tolerance class | 2B |
| Pitch diameter D2 | 9.934 – 10.089 mm |
| Gauge type | Double-ended GO / NO-GO |
| Material | Tool steel, hardened |
| Hardness | 58-62 HRC |
| Standard | ASME B1.1 / ASME B1.2 |
| Manufacturer | Varel |
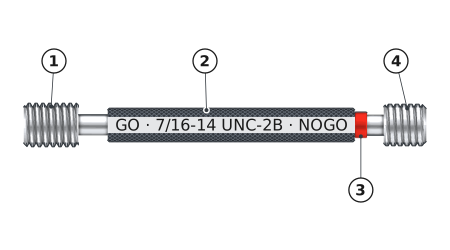
1
GO end — longer thread with a full profile. It is screwed in by hand through the full length of the hole.
2
Handle engraved with 7/16-14 UNC-2B — size and tolerance class of the hole being inspected.
3
Red ring — identifies the NO-GO end.
4
NO-GO end — shorter thread with a truncated profile. It checks only the pitch diameter, so it may engage no more than 3 turns.
Thread plug gauge UNC 7/16-14 answers one question: whether the tapped hole meets class 2B. The GO end screws in by hand over the full thread length. The NO-GO end must stop after no more than three full turns. The three-turn limit comes from ASME B1.2 and differs from that for metric threads, where ISO 1502 permits two turns.
7/16 inch is 11.112 mm — a diameter with no equivalent in the basic metric series. It lies in the gap between M10 and M12, so no tap in a standard shop set can replace it, and a caliper measurement offers momentary reassurance but resolves nothing. In practice, this thread is encountered when servicing agricultural and construction machinery from the US market, in mobile hydraulics, and in tooling imported from overseas. The pitch comes from the number of threads per inch: 25.4 divided by 14 gives 1.814 mm. Hence the basic pitch diameter of 11.112 − 0.6495 × 1.814 = 9.934 mm — the lower limit of class 2B and the dimension checked by the GO end.
Operating principle: GO and NO-GO ends
Internal inch thread inspection according to ASME B1.2
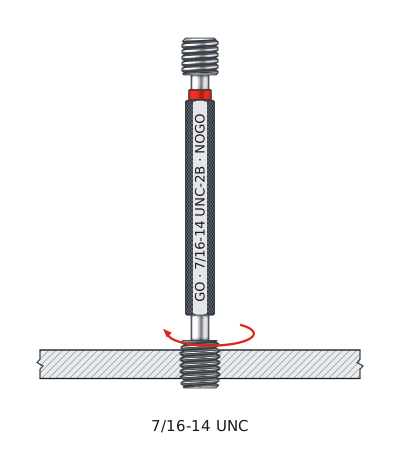
1
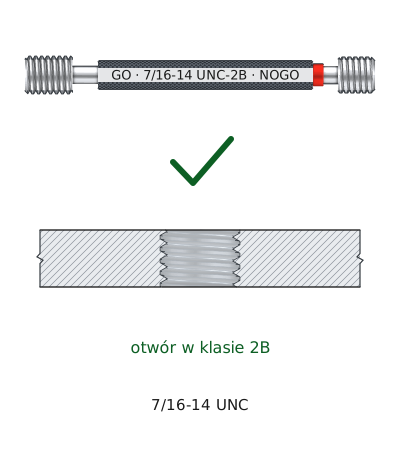
The GO end is screwed in by hand, without force, through the full length of the 7/16-14 UNC thread.
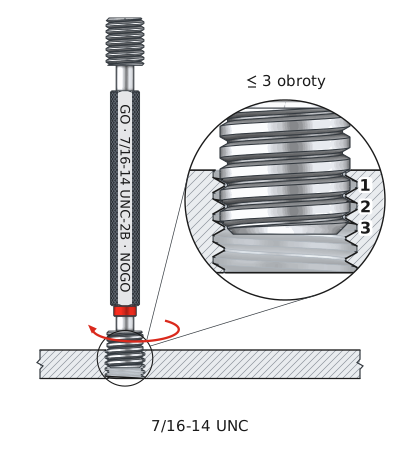
2
The NO-GO end stops within 3 full turns, without forcing.
3
The GO end passed and the NO-GO end stopped — the hole meets class 2B.
Thread inspection in 3 steps
1 GO end (passing)
Screwed in by hand — enters through the full length
2 NO-GO end
Screwed in by hand — no more than 3 full turns
✓ Acceptable thread
Class 2B confirmed
Both conditions must be met together. A GO end that stops halfway indicates an undersized thread — usually caused by a dull tap or an undersized hole. A NO-GO end that screws in more than three turns indicates an oversized thread, most often after tapping without coolant.
GO end (passing)
It checks the thread as a whole: pitch diameter, pitch, and profile angle simultaneously. At 14 threads per inch, the threaded length of the gauge spans a dozen or more turns, so it also detects cumulative pitch error along the hole. If it screws freely all the way in, none of these features has exceeded the tolerance zone.
NO-GO end
It checks the pitch diameter at the least material limit, meaning the maximum permissible dimension of 10.089 mm. It has a truncated profile and a deliberately shorter threaded section — which is why the standard allows it to enter several turns. For a hole with four threads or in aluminum, this limit is reduced by agreement between supplier and customer.
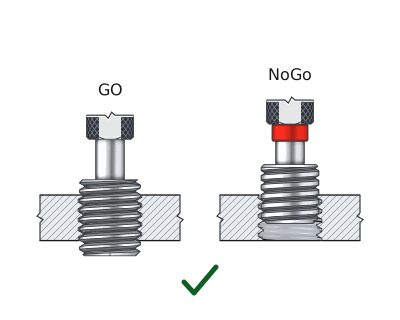
✓ Thread acceptable — GO enters the full length, NO-GO stops.
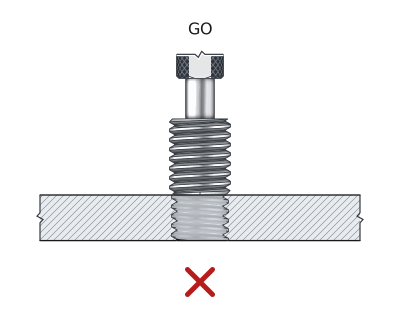
✗ Thread too tight — GO does not enter the hole.
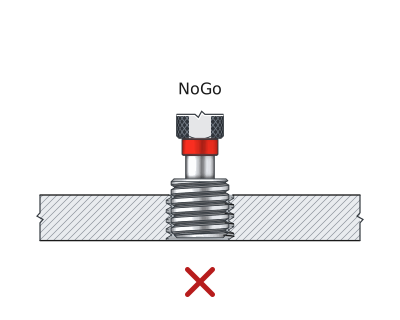
✗ Thread too loose — the NO-GO end enters more than 3 turns.
Tolerance classes for internal inch threads
Why 2B rather than 1B or 3B
Comparison of classes 1B, 2B, and 3B
Basic pitch diameter D2 for a 7/16"-14 UNC thread is 9.934 mm. All three classes start at the same point — an internal inch thread has no allowance, so the tolerance zone extends only upward.
| Class | D2 nominal [mm] | D2 permissible [mm] | Tolerance zone | Application | Status |
|---|---|---|---|---|---|
| 1B | 9.934 | 9.934 – 10.168 mm | 0.234 mm | Field assembly, threads exposed to contamination | |
| 2B | 9.934 | 9.934 – 10.089 mm | 0.155 mm | Commercial standard — approx. 90 % of applications | THIS PRODUCT |
| 3B | 9.934 | 9.934 – 10.051 mm | 0.117 mm | Aerospace, medical applications, precision engineering |
Class 2B provides a tolerance of 0.155 mm and mates with class 2A bolts. Unless the drawing specifies otherwise, this is the intended class. Class 3B narrows the zone by one quarter and requires a different gauge — the same gauge cannot be adjusted to another class.
Tap drill and measurement limits
What a thread gauge cannot assess
The tap drill hole for a 7/16"-14 UNC thread is drilled with a 9.3 mm drill bit. This gives approximately 77 % thread engagement — the recommended value for structural steel, at which the thread is fully effective without subjecting the tap to near-failure torsional loads. The hole minor diameter itself is beyond the scope of a thread gauge: for class 2B, it falls within 9.144 – 9.550 mm and is checked with a separate plain gauge.
The gauge also does not assess surface roughness or the perpendicularity of the hole to the workpiece face. It shows only whether the thread falls within the class 2B tolerance zone.
▲
A metric thread is not a substitute
The 11.112 mm diameter is sometimes confused with M11 and M12. Screwing a 7/16"-14 gauge into a metric hole will gall the threads on both parts — the gauge must be scrapped and the workpiece reworked. Before measurement, use a thread pitch gauge to determine whether the threads are counted per inch or the pitch is specified in millimeters.
Set contents and storage
Set contents and gauge storage
INCLUDED:
| ✓ | Thread plug gauge UNC 7/16-14 2B, double-ended GO / NO-GO |
| ✓ | Size and class marking on the body |
| ✓ | NO-GO end marked with a red ring |
STORAGE:
| ✓ | Store in a dry place, in its case |
| ✓ | Protection against dropping — impact alters the thread profile |
| ✓ | Apply rust-preventive oil periodically |
Frequently asked questions
Nothing — it must be reproduced. The 11.112 mm diameter falls between M10 and M12, and the 1.814 mm pitch does not match any metric pitch. An M12 screw will not enter, while an M10 will turn freely. When repairing an imported machine, the only practical options are a 7/16-14 UNC tap or drilling and tapping the hole to a larger metric size and replacing the bolt.
With a 9.3 mm drill bit. This gives approximately 77 % thread engagement in structural steel. The same drill bit is used in aluminum and cast iron — using a smaller diameter increases tapping torque, while the gain in joint strength is minimal. The finished hole should fall within 9.144 – 9.550 mm, measured with a plain gauge.
The letter B indicates an internal thread — a hole or nut. The letter A would indicate an external thread. The numeral defines the width of the tolerance zone: 1 is the widest, 3 the narrowest. Class 2B is the commercial standard, the default for catalog fasteners, and mates with class 2A bolts. For a 7/16"-14 UNC thread, it means a pitch diameter of 9.934 – 10.089 mm.
The NO-GO end starts entering deeper than before into threads that previously passed inspection. This wear is detrimental: it lets out-of-tolerance parts pass. The standard specifies no calibration interval — the user's quality system sets the frequency based on usage intensity. A gauge in an inspection room retains its dimensions for years; the same gauge on a shop floor with abrasive dust lasts much less time.
Product accessories


UNC 7/16-14 DIN 376/37 C HSSE tapping
Reference: 0000006283 In stock < 10 items
€10.53
€12.95 brutto

Hand tap UNC 7/16-14 DIN 352/2 HSS 2B Fra
Reference: 0000007803 In stock < 10 items
€15.79
€19.42 brutto

Thread ring gauge UNC 7/16-14 2A GO NO-GO
Reference: 15404 In stock < 10 items
€44.74
€55.03 brutto
Reviews
No customer reviews for the moment.
Shipping
All orders are delivered by courier company GLS. For orders exceeding 369 PLN gross shipping is FREE
| Courier GLS | Przelew24 / Prepayment | 14,76 zł gross | Delivery time 1 working day |
| Courier GLS | Cash on delivery | 17,26 zł gross | Lead time 1 working day |
Recommended for you


This website uses its own and third-party cookies to improve our services and show you advertising related to your preferences by analyzing your browsing habits. To give your consent to its use, press the Accept button.
Cookie preferences
Functional cookiesTechnical
Functional cookies are strictly necessary to provide the services of the shop, as well as for its proper functioning, so it is not possible to refuse their use. They allow the user to browse through our website and use the different options or services that exist on it.
Advertising Cookies
These are cookies that collect information about the advertisements shown to users of the website. They can be anonymous, if they only collect information about the advertising spaces shown without identifying the user, or personalised, if they collect personal information about the user of the shop by a third party, for the personalisation of these advertising spaces.
Analytics cookies
Collect information about the user's browsing experience in the shop, usually anonymously, although sometimes they also allow the user to be uniquely and unequivocally identified in order to obtain reports on the user's interests in the products or services offered by the shop.