




- 98% satisfied customers
- 72h delivery
- 30 dni na zwrot

Description
THREAD1/2"-13 UNC
TOLERANCE2B
STANDARDASME B1.1
MATERIALTool steel
Thread plug gauge UNC 1/2-13 — GO and NO-GO ends
Internal thread inspection in a structural size
| TECHNICAL DATA | |
|---|---|
| Thread type | Unified inch thread UNC |
| Thread size | 1/2-13 |
| Threads per inch | 13 TPI |
| Thread pitch | 1.954 mm |
| Nominal diameter | 12.700 mm |
| Tolerance class | 2B |
| Pitch diameter D2 | 11.430 – 11.595 mm |
| Hole minor diameter D1 | 10.584 – 11.013 mm |
| Gauge type | Double-ended: GO + NO-GO |
| Material | Tool steel, hardened |
| Hardness | 58-62 HRC |
| Standard | ASME B1.1 / ASME B1.2 |
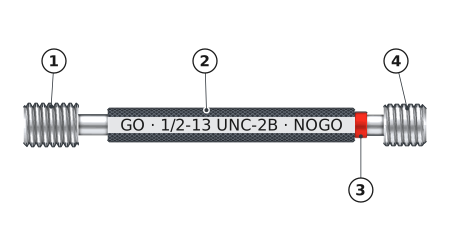
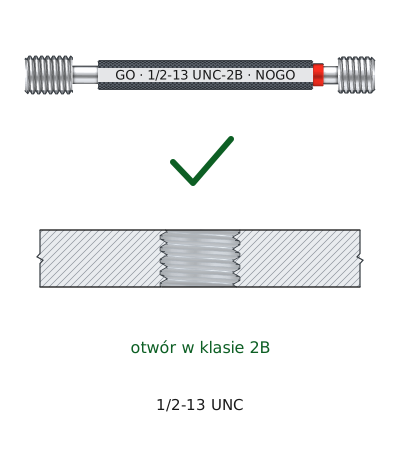
1
GO end — longer thread with a full profile. It is screwed in by hand through the full length of the hole.
2
Handle engraved with 1/2-13 UNC-2B — size and tolerance class of the hole being inspected.
3
Red ring — identifies the NO-GO end.
4
NO-GO end — shorter thread with a truncated profile. It checks only the pitch diameter, so it may engage no more than 3 turns.
Thread plug gauge UNC 1/2-13 checks an internal thread — a tapped hole or nut. The GO end must screw in by hand through the full thread depth; the NO-GO end may enter no more than three full turns according to ASME B1.2. The metric rule in ISO 1502 specifies two threads and does not apply here.
Half an inch is the threshold at which structural applications begin in the inch system. ASTM F3125, covering structural bolts for butt joints, starts at 1/2 inch — it does not include smaller diameters at all. The American building code specifies the same dimension as the minimum diameter for an anchor securing a sill plate to the foundation. Internal threads of this size are therefore found in anchor nuts, expansion sleeves, and tapped holes in structural components.
Hole inspection in three steps
Internal thread acceptance criterion according to ASME B1.2
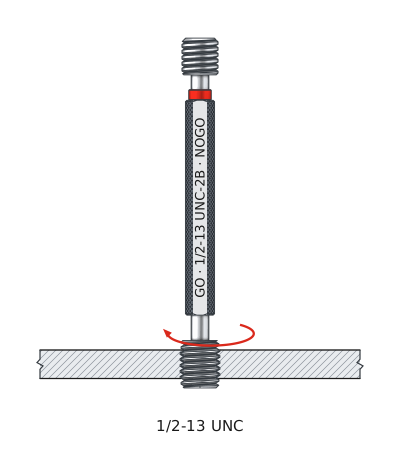
1
The GO end is screwed in by hand, without force, through the full length of the 1/2-13 UNC thread.
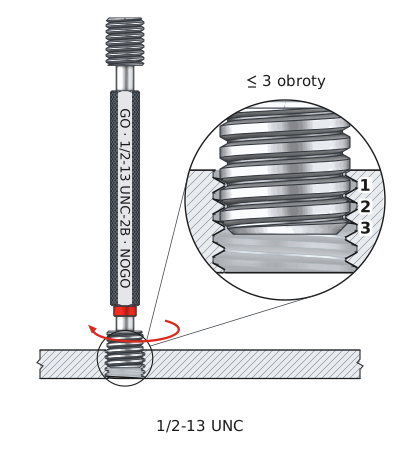
2
The NO-GO end stops within 3 full turns, without forcing.
3
The GO end passed and the NO-GO end stopped — the hole meets class 2B.
Thread inspection in 3 steps
1 GO end (passing)
Screwed in by hand — enters to the full depth
2 NO-GO end
Screwed in by hand — no more than 3 full turns
✓ Acceptable thread
Class 2B confirmed
At a pitch of 1.954 mm, the three permitted turns of the NO-GO end give a depth of 5.9 mm. A structural nut is considerably taller, so the full limit can be used here.
GO end (passing)
Represents the hole's maximum material condition — the minimum permissible pitch diameter of 11.430 mm. Checks profile, pitch, and diameter simultaneously. In anchor nuts, it most often stops on threads filled with mortar or clogged with rust.
NO-GO end
Represents the least material condition — the maximum permissible pitch diameter of 11.595 mm. Detects an oversized thread in which the joint will not achieve the intended preload. The body may be stamped HI, the historical designation for the NO-GO end.
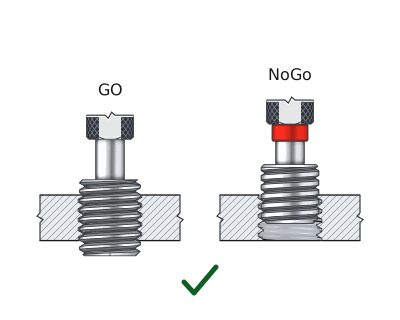
✓ Thread acceptable — GO enters the full length, NO-GO stops.
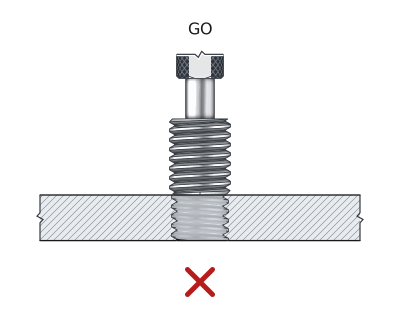
✗ Thread too tight — GO does not enter the hole.
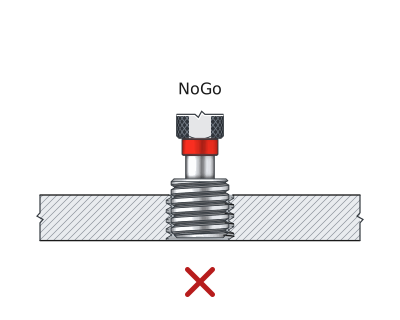
✗ Thread too loose — the NO-GO end enters more than 3 turns.
Tap drill for 1/2-13 and the hole tolerance range
How to determine the hole size to drill
| HOLE BEFORE TAPPING | |||
|---|---|---|---|
| Size | Value | Source | Note |
| Inch drill bit | 27/64 = 10.700 mm | fractional-inch drill chart | difficult to obtain in Poland |
| Metric drill bit | 10.800 mm | selected to fit the D1 range | recommended, widely available |
| Class 2B minor diameter D1 | 10.584 – 11.013 mm | ASME B1.1 | the hole must fall within this range |
The minor diameter tolerance range here is 0.429 mm — the widest among sizes up to 5/8 inch. A 10.800 mm drill bit leaves a margin of 0.213 mm to the upper limit, so drill oversize does not jeopardize the tolerance. This is one of the few inch sizes for which drill selection is particularly straightforward.
The pitch diameter is derived from the designation. The designation 1/2-13 means a half-inch diameter and 13 threads per inch. The pitch is 25.4 divided by 13, or 1.954 mm. The basic pitch diameter is 12.700 − 0.6495 × 1.954 = 11.430 mm and is also the lower limit for class 2B. An internal thread has no allowance, so the tolerance zone starts exactly at this value and extends upward.
Classes 1B, 2B, and 3B for size 1/2-13
Why this gauge is class 2B
Comparison of internal thread classes
The three classes start at the same point — the basic pitch diameter of 11.430 mm — and differ only in the upper limit.
| Class | D2 min [mm] | D2 max [mm] | Tolerance zone | Application | Status |
|---|---|---|---|---|---|
| 1B | 11.430 | 11.676 | 0.246 mm | On-site construction assembly, threads exposed to contamination | |
| 2B | 11.430 | 11.595 | 0.165 mm | Commercial standard — structural nuts and tapped holes | THIS PRODUCT |
| 3B | 11.430 | 11.552 | 0.122 mm | Joints requiring repeatability |
Class 1B has a practical application at this size — a foundation anchor nut is screwed onto a thread covered in concrete dust, often weeks after the concrete was poured. The wider tolerance zone of 0.246 mm may allow assembly without cleaning. However, 2B remains the catalog standard and mates with class 2A bolts.
▲
A gauge does not replace a certificate
In a structural joint, load capacity depends on the strength grade and tightening torque, not the thread alone. The plug gauge confirms that the nut meets class 2B — it provides no information about the steel grade or heat treatment. A nut with a correct thread but the wrong material will fail during tightening.
Inspection scope and storage
What the gauge confirms and what it cannot measure
THE GAUGE CONFIRMS:
| ▸ | Hole pitch diameter within 11.430 – 11.595 mm |
| ▸ | Thread profile and pitch together, using the GO end |
| ▸ | That the thread is not oversized, using the NO-GO end |
WHAT IT CANNOT MEASURE:
| ▸ | Nut strength grade or steel grade |
| ▸ | Hole minor diameter — this requires a plain plug gauge |
| ▸ | Thread perpendicularity to the bearing surface |
Frequently asked questions
A 10.800 mm drill bit. The hole, including drill oversize, must fall between 10.584 and 11.013 mm — 10.800 mm fits within this range with a margin of 0.213 mm to the upper limit, so drill oversize will not take it out of tolerance. American charts specify a 27/64-inch fractional drill bit with a diameter of 10.700 mm; the difference has no practical significance.
No. Half an inch is 12.700 mm, while M12 is 12.000 mm; the pitches are 1.954 and 1.75 mm. An inch bolt will not enter an M12 nut, and forcing it in will strip the threads. Both threads have the same thread angle of 60°, but that is their only shared feature. When repairing an imported structure, the replacement must be found in the inch system.
When the thread operates in dirty conditions and cannot be cleaned before assembly — typically on foundation anchor nuts. Class 1B has a tolerance range of 0.246 mm versus 0.165 mm for 2B, so it accommodates threads clogged with dust. The tradeoff is greater clearance in the joint. For all other applications, 2B is selected because it is the default class unless the drawing specifies otherwise.
Two different standards apply. Inch threads are inspected under ASME B1.2, section 4.2.1, which permits three full turns of the NO-GO end. Metric threads are subject to ISO 1502, with a limit of two turns. At a pitch of 1.954 mm, three turns correspond to a depth of 5.9 mm — still only a fraction of the thread in a tall structural nut.
Product accessories


Thread ring gauge UNC 1/2-13 2A GO NO-GO
Reference: 15405 In stock < 10 items
€47.37
€58.26 brutto
Reviews
No customer reviews for the moment.
Shipping
All orders are delivered by courier company GLS. For orders exceeding 369 PLN gross shipping is FREE
| Courier GLS | Przelew24 / Prepayment | 14,76 zł gross | Delivery time 1 working day |
| Courier GLS | Cash on delivery | 17,26 zł gross | Lead time 1 working day |
Recommended for you


This website uses its own and third-party cookies to improve our services and show you advertising related to your preferences by analyzing your browsing habits. To give your consent to its use, press the Accept button.
Cookie preferences
Functional cookiesTechnical
Functional cookies are strictly necessary to provide the services of the shop, as well as for its proper functioning, so it is not possible to refuse their use. They allow the user to browse through our website and use the different options or services that exist on it.
Advertising Cookies
These are cookies that collect information about the advertisements shown to users of the website. They can be anonymous, if they only collect information about the advertising spaces shown without identifying the user, or personalised, if they collect personal information about the user of the shop by a third party, for the personalisation of these advertising spaces.
Analytics cookies
Collect information about the user's browsing experience in the shop, usually anonymously, although sometimes they also allow the user to be uniquely and unequivocally identified in order to obtain reports on the user's interests in the products or services offered by the shop.